Key Takeaways:
- Prioritize “Reach and Clearance”: The most effective retrofit is creating a 42-inch wide clearance for mobility aids and ensuring frequently used items are stored between waist and shoulder height.
- Lighting is a Safety Essential: Replacing standard switches with motion-sensor under-cabinet lighting and rocker-style switches significantly reduces trip hazards and cognitive load for aging parents.
- The “Two-Zone” Approach: Design your kitchen to separate high-activity cooking areas from “grab-and-go” zones, allowing children and seniors to access snacks or water without entering the main “work triangle” of the stove and oven.
The most important realization for a homeowner in their 30s or 40s is that a “multi-generational kitchen” isn’t just about accessibility—it’s about operational efficiency. When you are managing a household that spans from toddlers to grandparents, the kitchen stops being a workspace and becomes the central nervous system of your home. If your 70-year-old mother can’t reach the plates because they are stored too high, or if your five-year-old keeps tripping over the rug while trying to get a glass of water, your kitchen is failing its primary purpose: serving the people who live in it.
Retrofitting a kitchen for multiple generations is rarely about gutting the entire room. Instead, it is about surgical, high-impact changes that remove physical barriers. We are looking at a 15-to-20-year horizon here. Whether you are planning for your own future or caring for aging parents today, the goal is to create a space that requires less effort to navigate, less strain to use, and less anxiety to maintain.
The Physics of “Reach”: Why Your Cabinet Layout is Hurting Your Back
In the world of ergonomic design, we talk about the “Golden Zone.” This is the space between your waist and your shoulders. Anything stored here is effortless to grab. Anything below your waist requires bending; anything above your shoulders requires reaching, stretching, or using a step stool. For a senior with limited mobility, or a child who is just learning to help out, the “Golden Zone” is the only zone that matters.
Most standard kitchens are designed for a “middle-aged adult of average height,” which is a terrible standard for anyone else. If you are retrofitting, the first step is a storage audit. Move your most-used items—everyday plates, bowls, coffee mugs, and non-perishable snacks—into lower cabinets or drawers. Yes, this means your upper cabinets will be used for seasonal items or things you use once a month. That is a trade-off worth making.
The Pull-Out Drawer Revolution: If you have deep, dark lower cabinets where you have to crawl on your knees to find a pot lid, you are losing the battle. Replace those shelves with full-extension pull-out drawers. A drawer brings the contents to you. It eliminates the need to bend down and search. If you’re doing a DIY retrofit, look for “drawer slide kits” that can be retrofitted into existing cabinet carcasses. It’s a weekend project that feels like a full renovation.
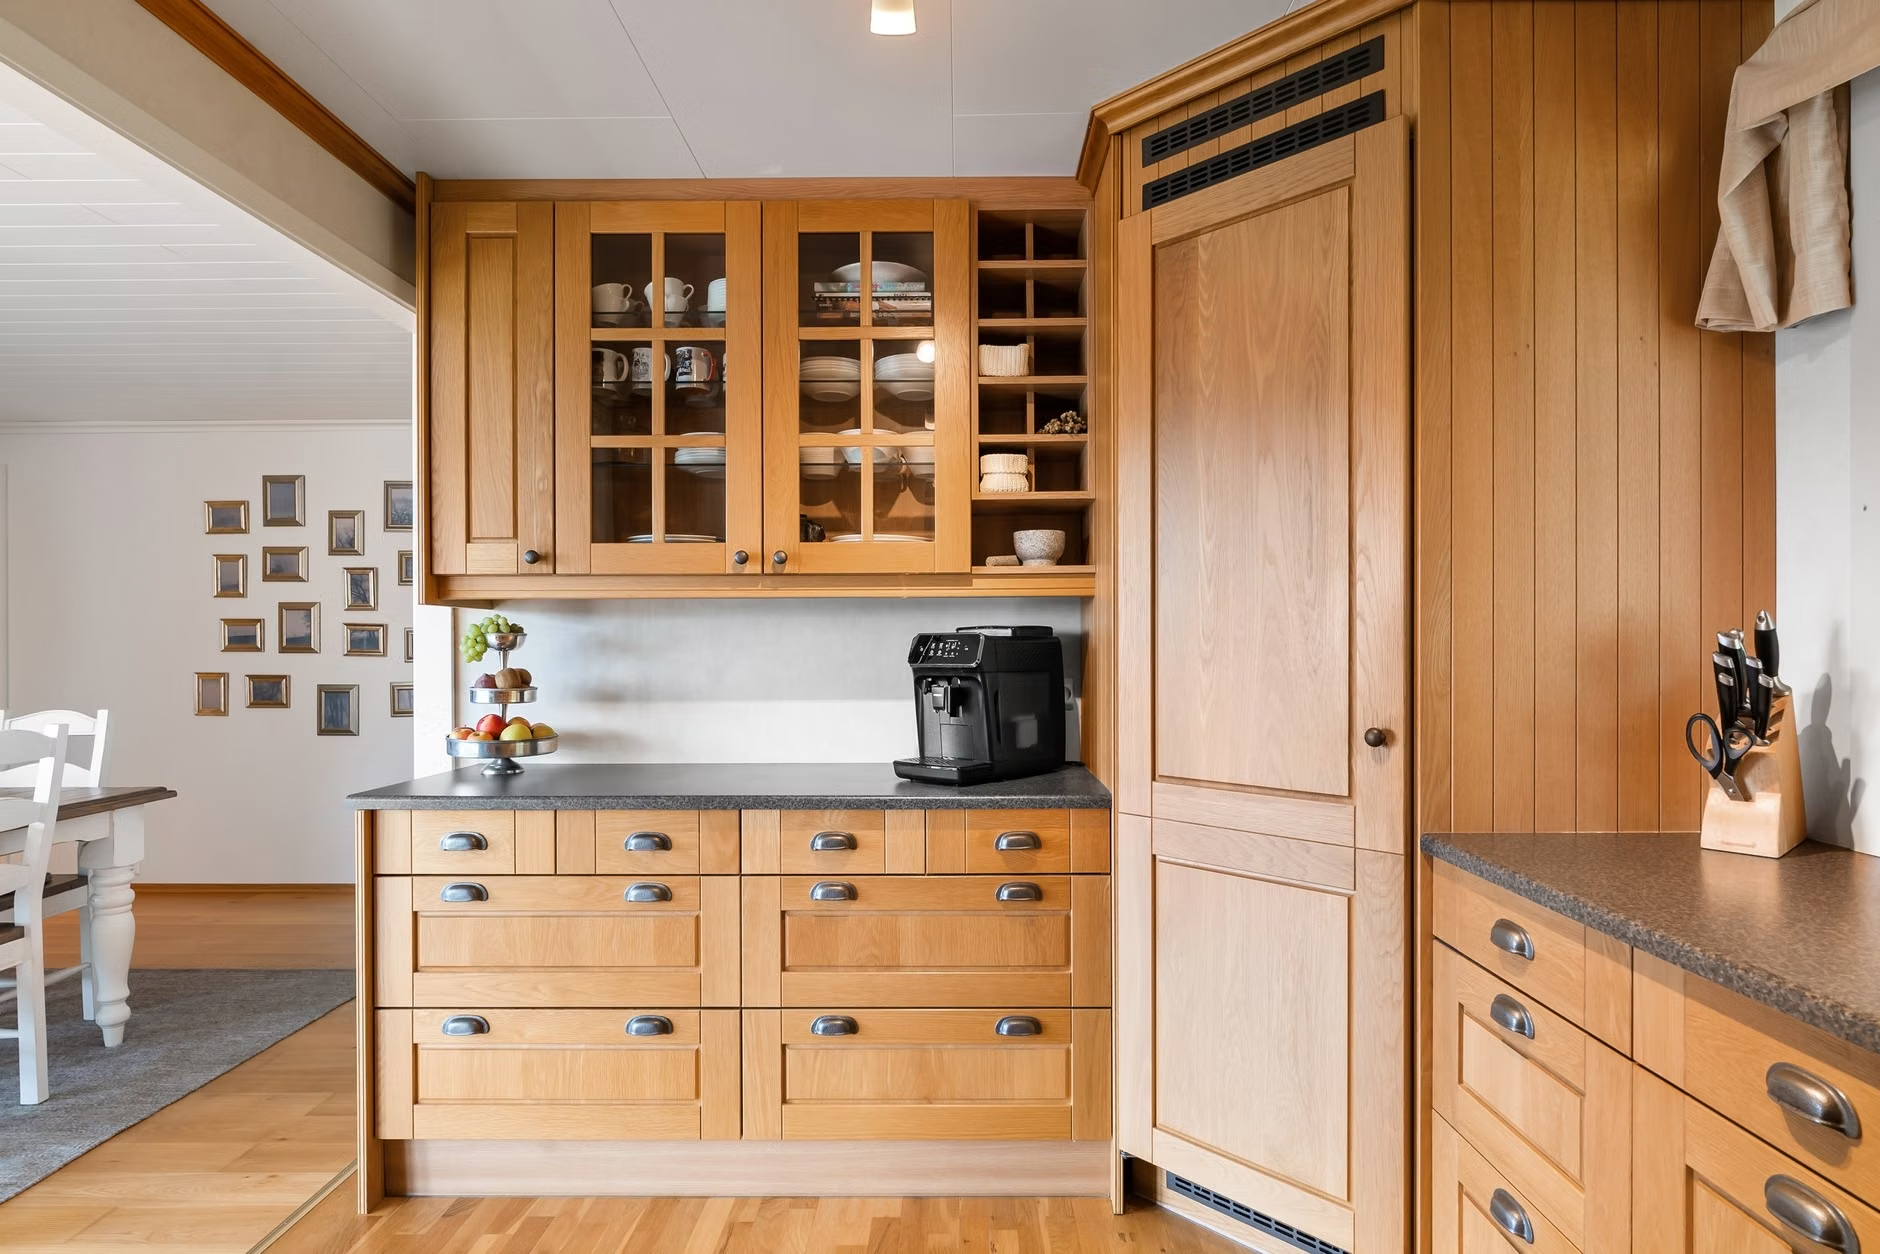
Creating a “Safety-First” Work Triangle
The classic “work triangle” (sink, stove, refrigerator) is a design principle that works, but it needs an update for a multi-generational household. In a standard home, the triangle is usually a high-traffic zone where people collide. When you add a parent who might be using a cane or a walker, or a child running in for a snack, that triangle becomes a danger zone.
You need to introduce the concept of “Secondary Zones.” Keep the main cooking triangle clear for the person doing the heavy lifting, but create a “hydration station” or “snack zone” on the periphery. This could be a small section of the counter near the fridge where a water dispenser is accessible and a few healthy snacks are stored at a lower level. By decentralizing the kitchen, you stop the “traffic jams” that cause accidents.
Flooring Matters More Than You Think: Many kitchens use polished tile or hardwood with high-gloss finishes. These are slippery when wet. If you are retrofitting, consider “slip-resistant” flooring. You don’t need industrial matting. Modern luxury vinyl plank (LVP) or textured ceramic tiles provide a higher coefficient of friction. If you aren’t ready to replace the floor, a low-pile, non-slip area rug is a non-negotiable safety feature, but make sure it is secured with double-sided rug tape so it doesn’t bunch up—a major trip hazard for the elderly.
Lighting: Beyond Aesthetics
As we age, our eyes require significantly more light to see the same level of detail. A 60-year-old needs roughly three times the amount of light that a 20-year-old does to read a recipe or see if the stove is on. Most kitchens are lit by a single overhead light, which casts shadows exactly where you need to work—the countertop.
The Under-Cabinet Solution: This is the single most effective lighting retrofit. LED light strips under your upper cabinets illuminate the workspace directly. This prevents the “shadow effect” and makes reading labels or seeing food prep much easier. Look for “warm white” (around 3000K) to keep the kitchen feeling like a home rather than a hospital.
Switching to Rockers: If your kitchen still uses those small, toggle-style light switches, replace them with wide, flat rocker switches. They are significantly easier to operate if you have arthritis or limited hand dexterity. Better yet, install a smart switch or a motion sensor for the under-cabinet lighting. There is nothing better than walking into a dark kitchen at night to get a glass of water and having the light come on automatically—no fumbling for a switch.
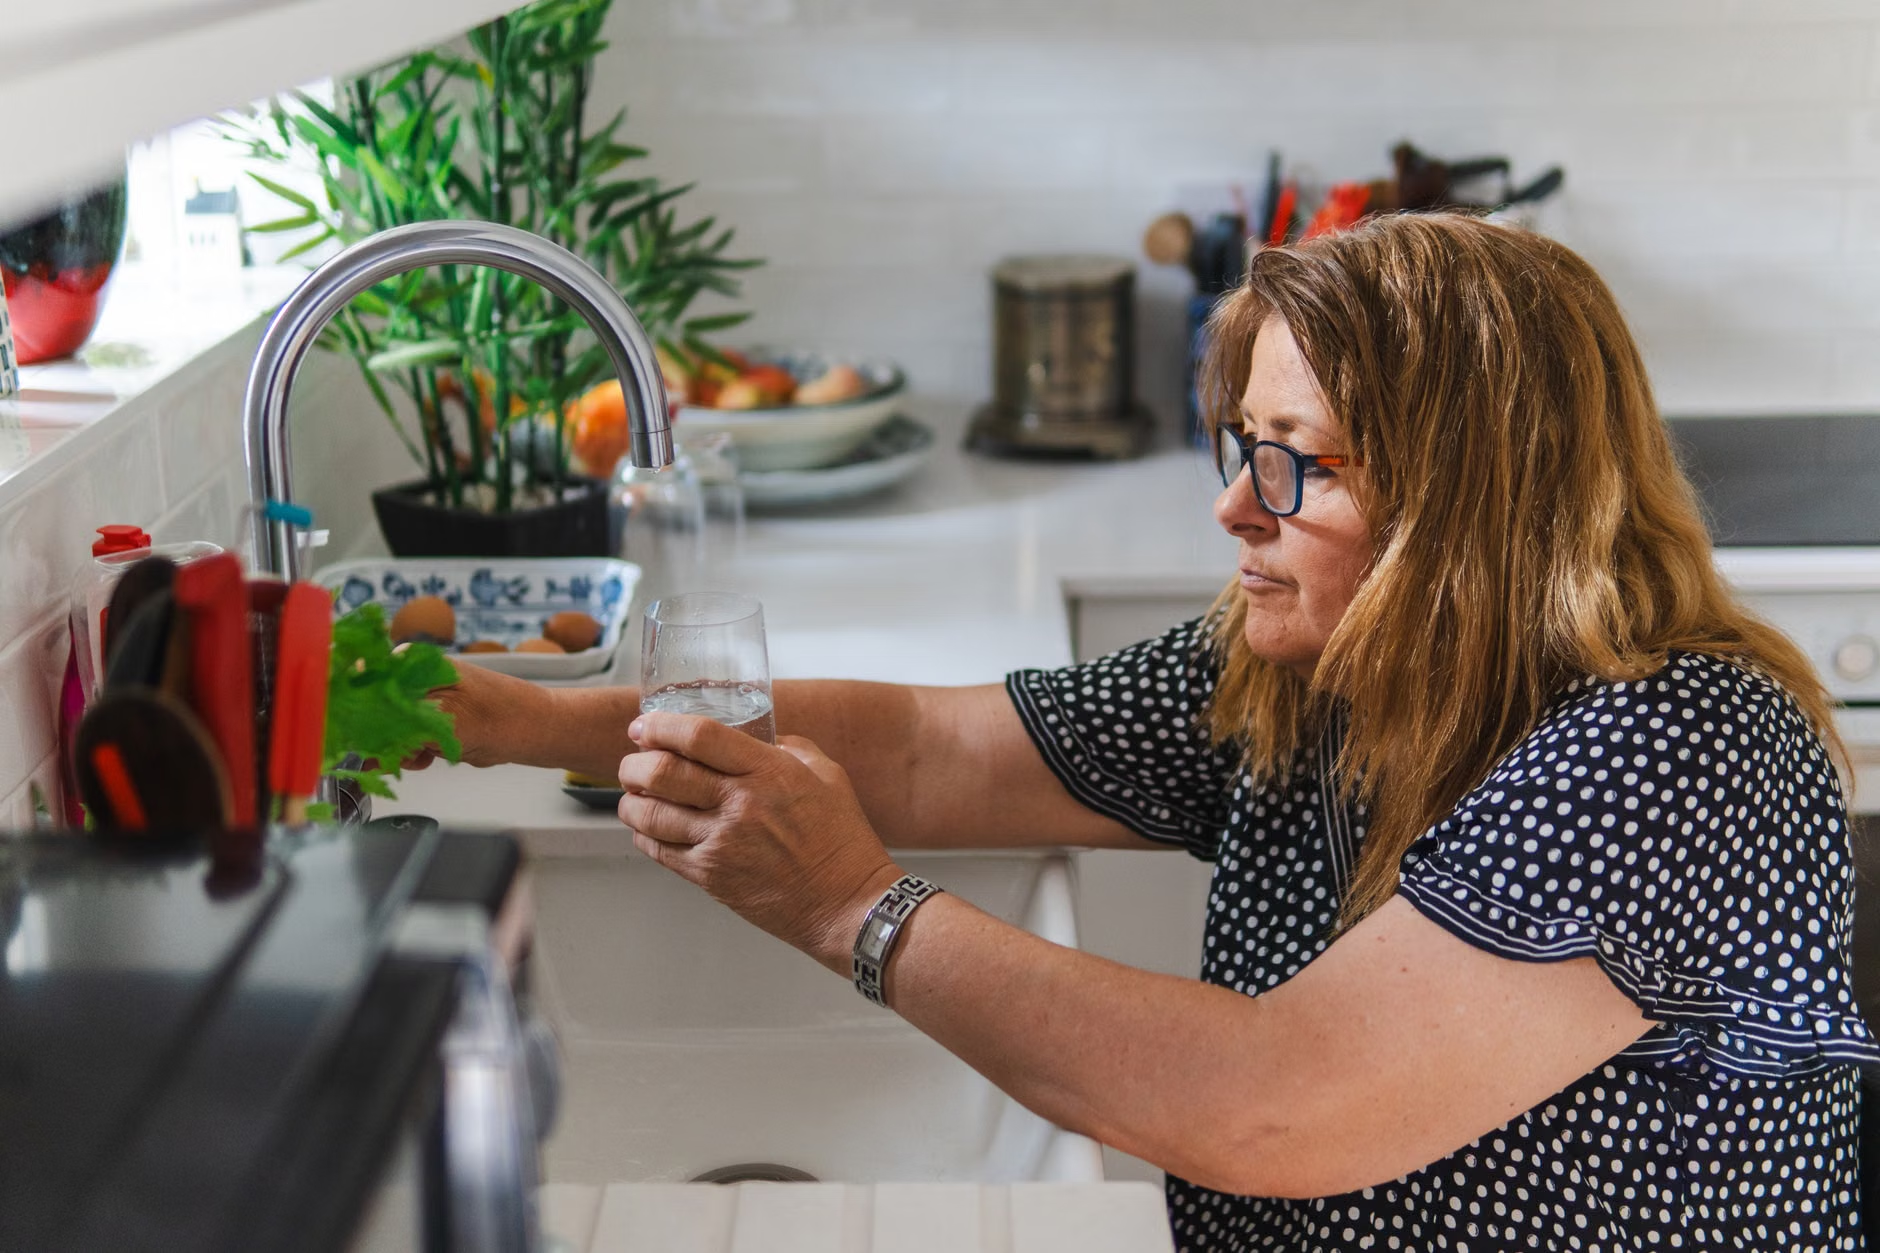
The Hardware Swap: Why Levers Beat Knobs Every Time
If you look at the hardware in your kitchen, you’ll likely see round knobs on the cabinets and perhaps a twist-style faucet. These require a “pinch-and-twist” motion. If you have any form of joint pain, or if you are trying to operate the faucet while holding a child, this is a massive inconvenience.
Replace all cabinet knobs with D-shaped handles. A handle allows you to open a cabinet using your whole hand or even a forearm, which is a lifesaver for people with limited grip strength. When it comes to the faucet, a single-handle lever or a touchless motion-sensor faucet is the gold standard. It allows for one-handed operation and precise temperature control, which prevents burns—a common risk for both children and seniors with reduced tactile sensitivity.
Addressing the “Hidden” Costs and Trade-offs
When you start retrofitting, you will inevitably run into the “it looks clinical” objection. This is a common misconception. Accessibility doesn’t have to look like a medical facility. The market for “Universal Design” (design that works for everyone regardless of age or ability) has exploded. You can find beautiful, matte-black D-handles, high-end motion-sensor faucets that look like designer pieces, and warm LED lighting that creates a cozy atmosphere.
However, there are trade-offs. Retrofitting is rarely perfect. You might not be able to lower your countertops to the universal standard of 34 inches (standard height is 36 inches) without replacing your entire cabinetry. In these cases, you have to prioritize “workarounds.” Can you create a small pull-out cutting board at a lower height? Can you add a sturdy, stable stool with arms for the kitchen island? Always prioritize the “path of least resistance” over the “perfect solution.”
Comparison Table: Retrofit Priorities
| Retrofit Item | Impact | Difficulty Level | Target Audience |
|---|---|---|---|
| Pull-out Drawer Slides | High (Access) | Medium | Seniors / All |
| D-Shaped Cabinet Handles | Medium (Ease) | Low | Seniors / Children |
| Under-Cabinet LED Lighting | High (Safety) | Medium | Seniors |
| Touchless Faucet | High (Hygiene/Ease) | Medium | All |
The table above serves as a roadmap. If you are on a budget, start with the D-handles and the lighting. These two changes provide the highest “return on investment” for daily comfort. The drawer slides are a more significant project, but they fundamentally change how you use your storage space.

The Psychological Aspect: Independence vs. Assistance
There is a subtle psychological benefit to a well-designed multi-generational kitchen that is often overlooked: dignity. When an aging parent can prepare their own cup of tea or a child can reach their own snack, they are not asking for help. They are maintaining independence. This reduces the “caregiver burden” on you, the primary adult, because the environment itself is doing the heavy lifting.
If you are in your 30s or 40s, you are likely the “sandwich generation”—caring for children while also keeping an eye on your parents. Your kitchen should be a tool that helps you manage this, not a source of constant friction. A kitchen that requires you to constantly intervene to help someone else reach something or move something is a kitchen that is stealing your time and energy.
Common Pitfalls to Avoid
1. The “Step Stool” Trap: Don’t rely on step stools for accessibility. They are a massive fall risk for seniors and a temptation for toddlers. If you find yourself needing a stool to reach something, that item is in the wrong place. Move it down.
2. Ignoring the “Toe Kick”: If you are renovating, ensure your cabinets have a proper “toe kick” (the recessed space at the bottom of the cabinet). This allows people to stand closer to the counter without their toes hitting the wood, which improves posture and balance. If you are retrofitting, you can’t change this, but you can avoid placing bulky items on the floor that obstruct this space.
3. Over-Cluttering: The more “stuff” on your counters, the harder it is to clean and the more likely it is to cause a spill. A multi-generational kitchen needs a “clean counter policy.” Use wall-mounted organizers for utensils or paper towels to keep the work surface clear for those who might need to lean on it for stability.
Next Steps for Your Kitchen
Start by doing a “walk-through” with your eyes closed—or, more realistically, by watching your family use the kitchen for one day. Note where the traffic jams happen. Note where someone has to stretch or reach. Note where the light is poor. You don’t need to do everything at once. Pick one area—perhaps the lower cabinets—and start there. The goal is to build a space that grows with you, not against you.
For further reading on universal design standards, you can check out the resources provided by the Americans with Disabilities Act (ADA) guidelines regarding kitchen accessibility, which offer excellent technical standards even if you are just looking for home improvements. While these are US-based, the principles of reach, clearance, and operational force are universal.
Frequently Asked Questions
1. Is it expensive to retrofit a kitchen for accessibility?
It depends on the scope. Simple changes like replacing cabinet knobs with handles, installing LED light strips, and adding non-slip mats can cost under $500. Major changes like installing pull-out drawers or replacing faucets can cost between $1,000 and $3,000. It is significantly cheaper than a full kitchen remodel.
2. Can I make my kitchen accessible without it looking like a medical space?
Absolutely. Modern “Universal Design” focuses on aesthetics as much as function. By choosing high-end finishes, matte metals, and integrated smart technology, you can create a kitchen that looks like a high-end designer space while being perfectly accessible for all ages.
3. What is the most important change I can make today?
The most impactful change is the “storage audit.” Reorganizing your cabinets so that the most frequently used items are stored between waist and shoulder height requires zero budget and can be done this weekend. It immediately reduces physical strain for everyone in the house.
Remember, a kitchen that works for everyone is a kitchen that works for you. Start small, prioritize safety, and focus on the daily habits that cause the most frustration. Your future self—and your family—will thank you.