Living in a smaller space with a growing family isn’t a compromise on your quality of life; it is a strategic shift toward intentional, sustainable, and highly functional design that prioritizes shared experiences over material accumulation.
- Prioritize Verticality: When floor space is limited, the walls become your most valuable real estate for storage and functionality.
- The “One-In, One-Out” Rule: Maintaining a sustainable home requires a strict inventory management system to prevent clutter from accumulating.
- Multifunctional Zoning: Every piece of furniture should serve at least two purposes, and rooms should be flexible enough to transition from play areas to workspaces.
You’ve likely felt it: the creeping sensation that your home is shrinking. It usually happens around the time the kids start collecting more toys than they have years of age, or when your “home office” starts encroaching on the dining table. For parents in their 30s and 40s, the dream of the sprawling suburban house often clashes with the reality of high real estate costs, environmental concerns, and the desire for a simpler, more manageable lifestyle.
Micro-living isn’t about deprivation. It is about a disciplined approach to what you allow into your home and how you optimize the space you have. It’s a trend gaining massive traction globally—from high-density urban centers in Tokyo and London to eco-conscious communities in North America and Europe. Let’s break down how you can make a smaller footprint work for a larger family.
The Psychology of Space: Why Less is Actually More
Before we talk about modular furniture or storage hacks, we need to address the mental shift. We are conditioned to equate “bigger” with “better.” But research consistently shows that larger homes often lead to higher energy consumption, more time spent cleaning, and ironically, more clutter. When you have extra space, you fill it. When you have limited space, you become a curator.
For a growing family, this curation is a superpower. By stripping away the non-essentials, you reduce the “cognitive load” of your home environment. A clean, organized, and intentional space allows children to focus better on play and allows adults to actually relax rather than constantly managing a backlog of household chores.
Consider the “friction” of your current home. If it takes you fifteen minutes to clear the dining table to eat dinner, that’s friction. If your child can’t reach their toys because they are buried in a deep, dark closet, that’s friction. Micro-living aims to eliminate this friction by ensuring every item has a “home” and every space has a clear, singular purpose—or a well-defined dual purpose.
Designing for Verticality: Reclaiming Your Floor Space
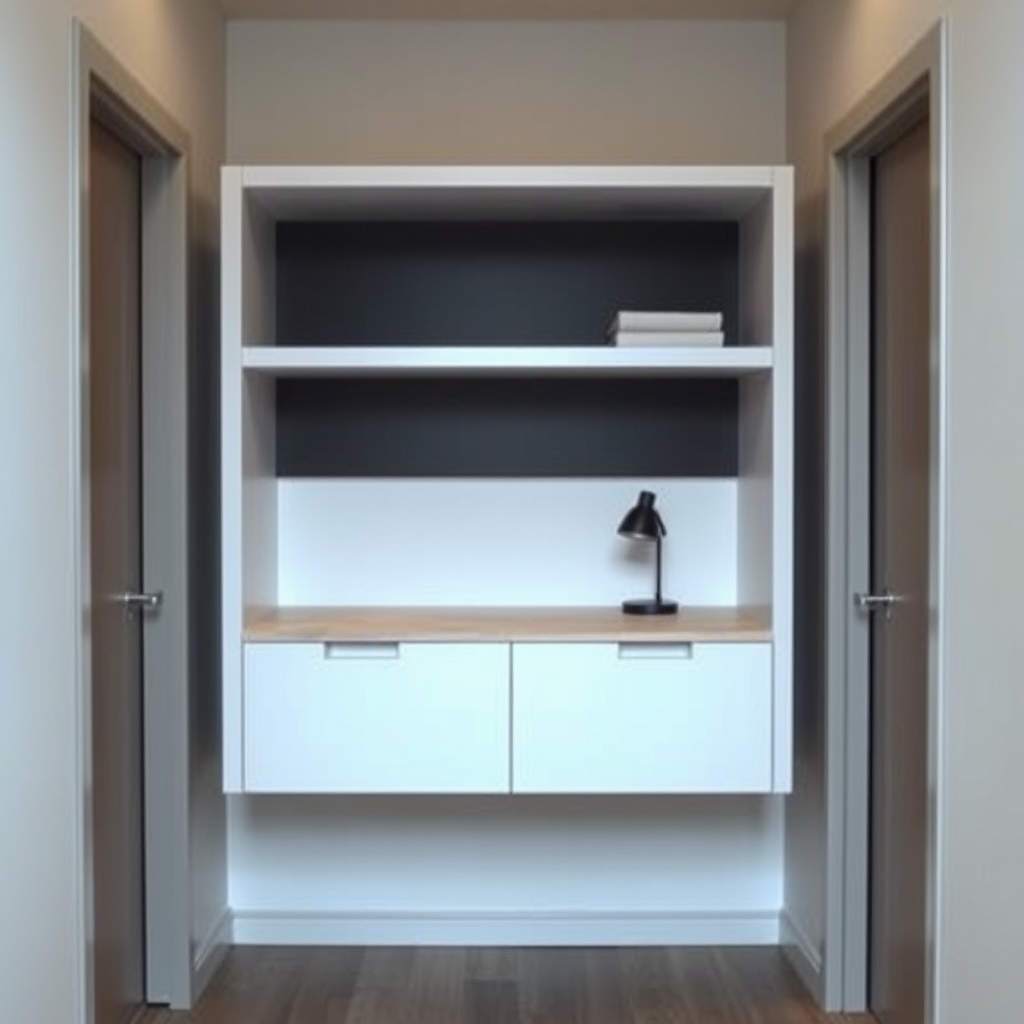
When the floor is covered in toys, laundry, and daily detritus, the home feels claustrophobic. The most effective way to combat this is to stop looking at the floor and start looking at the walls. Vertical storage is the cornerstone of successful micro-living.
Think about the unused space above your doorways, the area above the kitchen cabinets, and the height of your closets. Most people use only the bottom two meters of their walls. By installing shelving that reaches the ceiling, you can house seasonal items, books, and keepsakes that don’t need to be accessed daily. Just make sure you have a safe, sturdy step stool tucked away—this is a non-negotiable safety item in a vertical-heavy home.
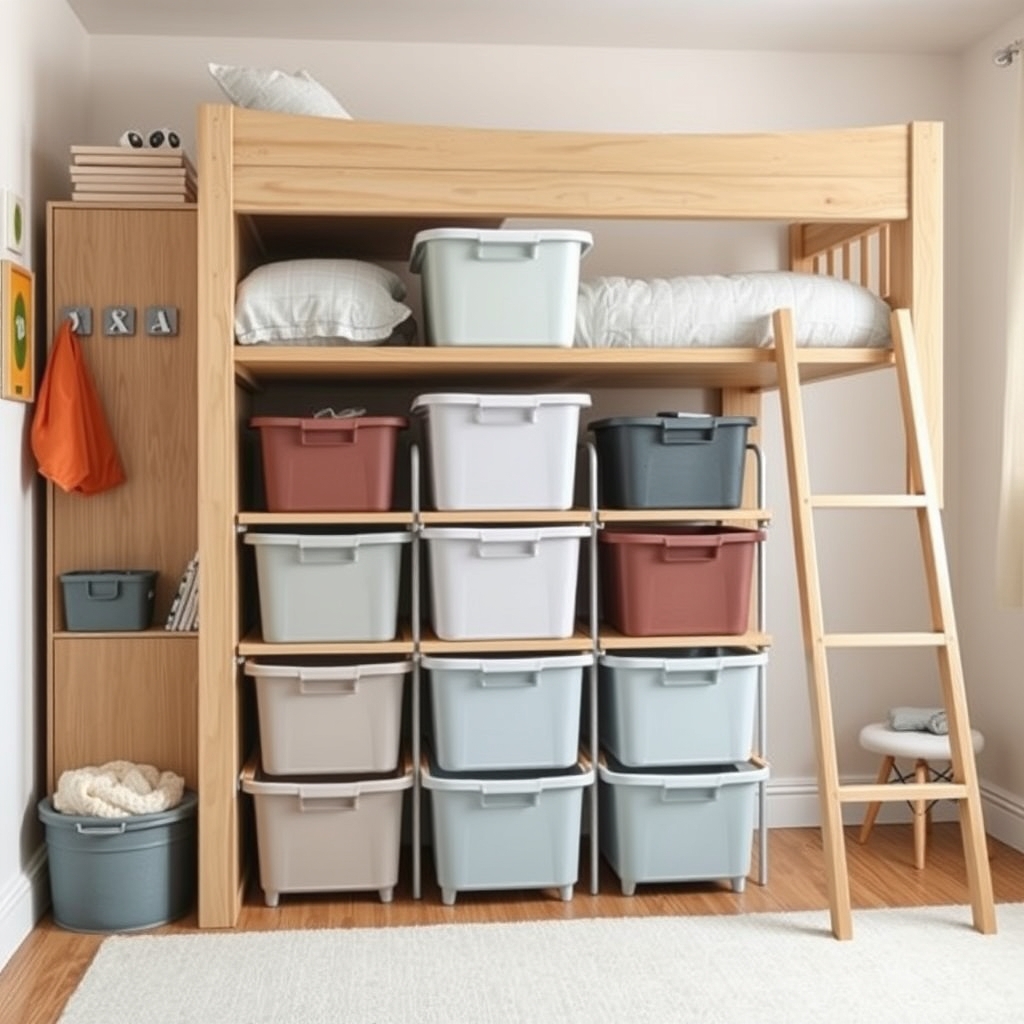
For children’s rooms, loft beds are a game-changer. By elevating the sleeping surface, you instantly double the floor area of the room. This space can become a study nook, a reading corner, or a dedicated zone for creative play. The key here is to keep the area underneath well-lit. Poorly lit “under-bed” spaces become junk zones. Use LED strip lighting or small, battery-operated lamps to make these spaces inviting.
The Rule of Three: Defining Furniture Utility
If a piece of furniture in a small home does only one thing, it is likely a waste of space. This is where modular and multifunctional design comes in. When shopping for or building out your home, apply the “Rule of Three”:
| Furniture Type | Primary Function | Secondary Function | Hidden Value |
|---|---|---|---|
| Ottoman/Bench | Seating | Internal Storage | Coffee table (with a tray) |
| Wall-Mounted Desk | Workstation | Display shelving | Hidden cable management |
| Convertible Sofa | Living room seating | Guest bed | Under-seat storage for linens |
This approach isn’t just about buying new things; it’s about auditing what you already own. Can that heavy bookshelf be wall-mounted to free up floor space? Can your dining chairs be stacked when not in use? These small adjustments aggregate into a significantly more breathable living environment.
Sustainability and the “One-In, One-Out” Inventory System
Micro-living is inherently sustainable. Smaller homes require less energy to heat and cool, and they naturally limit the amount of “stuff” you can own. However, this only works if you are disciplined about your inflow of goods.
The “One-In, One-Out” rule is a classic for a reason. If you buy a new toy for your child, an old one must be donated, sold, or recycled. If you buy a new piece of clothing, an old one must go. This keeps your inventory stable. It also teaches children valuable life lessons about responsibility and the value of their possessions.
When you are intentional about what comes into your home, you naturally gravitate toward higher-quality, longer-lasting items rather than cheap, disposable plastic goods. This is better for the planet and, in the long run, better for your wallet. It’s the difference between buying a cheap particle-board shelf that breaks in two years and investing in a sturdy, modular system that can be reconfigured as your kids grow.
Zoning: Creating Privacy in an Open Concept
One of the biggest challenges for families in smaller homes is the lack of “alone time.” If you have two adults working from home and children who need a space to focus, you cannot rely on separate rooms. Instead, you must master the art of zoning.
Zoning is the use of visual cues to delineate space without necessarily using walls. You can achieve this through:
- Lighting: Use warm, low-level lighting for relaxation zones and crisp, bright task lighting for work areas.
- Rugs: A rug acts as an “island” that defines the living room area, separating it from the dining area even in an open-plan room.
- Furniture Placement: A sofa placed with its back to the dining area creates a clear boundary between the two zones.
- Curtains or Room Dividers: For temporary privacy, heavy curtains or folding screens can carve out a quiet corner for a Zoom call or a nap.
By creating these “micro-zones,” you allow family members to coexist in the same room while pursuing different activities. It honors the need for personal space without needing a massive square footage.
Common Pitfalls and How to Avoid Them
Even with the best intentions, micro-living can go sideways if you fall into certain traps. Let’s look at the most common mistakes:
1. Over-optimizing to the point of inconvenience
There is a fine line between “efficient” and “fiddly.” If you have to move three pieces of furniture just to access your vacuum cleaner, you won’t use the vacuum cleaner. Ensure that your most-used items are the easiest to reach. Efficiency should serve your lifestyle, not dictate it.
2. Neglecting maintenance
In a large house, you can hide a mess in a guest room. In a small home, there is nowhere to hide. You must develop daily habits. A ten-minute “reset” at the end of every evening—where everything is put back in its place—is the difference between a serene home and a chaotic one.
3. Ignoring the “Air”
Small spaces can feel suffocating if they are crowded with visual noise. Keep surfaces clear. If you have a shelf, leave some empty space on it. Don’t feel the need to fill every nook with decor. “Negative space”—the empty space around objects—is just as important as the objects themselves.
The Long-Term View: Adapting to Growth
Your needs will change. A toddler needs floor space for blocks; a teenager needs a desk and a sense of privacy. Your micro-living setup shouldn’t be static. Every six months, take a fresh look at your layout. Does the current configuration still serve your family’s developmental stage?
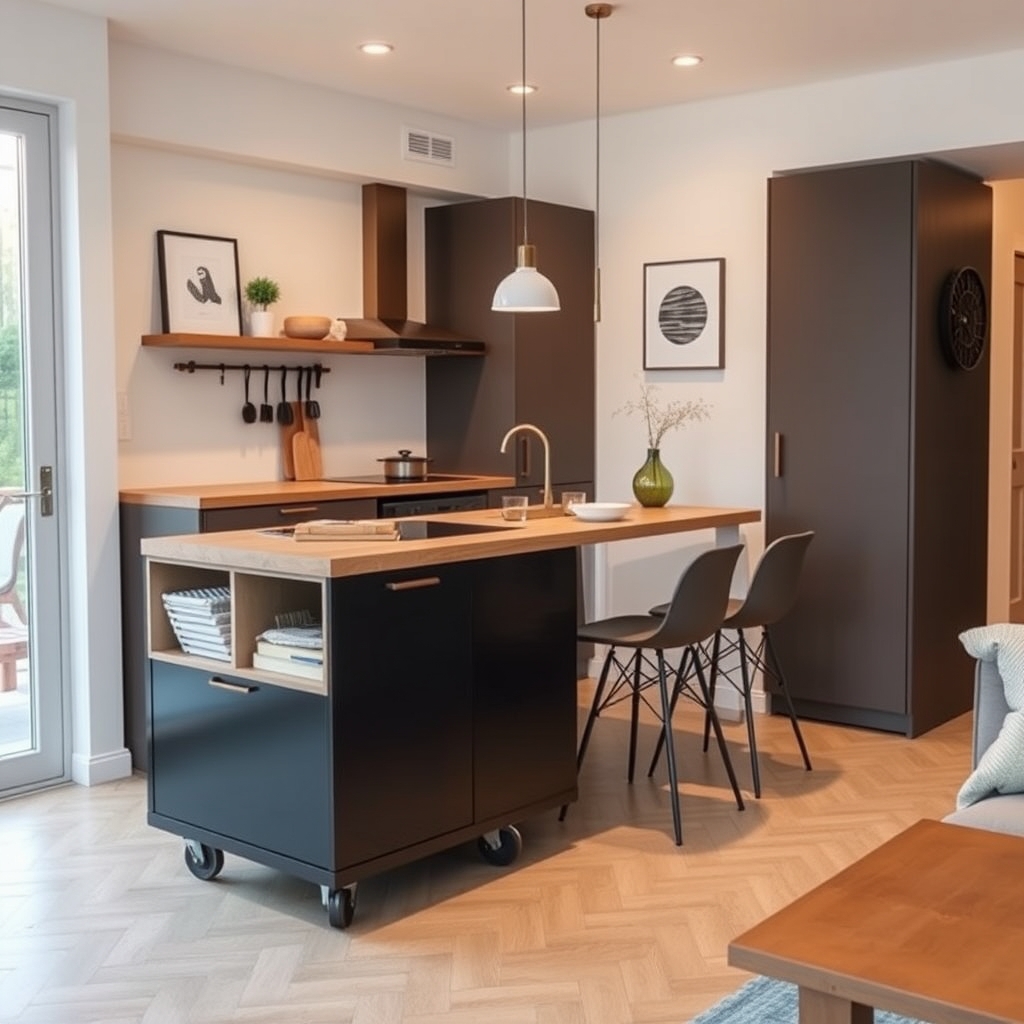
Modular systems are your best friend here. Consider furniture on casters (wheels) that can be easily rearranged. Think about wall-mounted systems that can be adjusted in height. The more “movable” your furniture is, the more resilient your home will be to the inevitable changes of family life.
Ultimately, sustainable micro-living is about shifting your focus from the quantity of space to the quality of the interactions that happen within it. You are trading square footage for freedom—the freedom to spend less time cleaning and more time living, the freedom to spend less on maintenance and more on experiences, and the freedom to define your family life by the people in the room, not the walls around them.
Frequently Asked Questions
How do I convince my partner to get rid of things?
Avoid framing it as “getting rid of things.” Frame it as “optimizing the space for our shared goals.” Focus on the benefit: “If we clear this shelf, we can create a dedicated reading corner for the kids.” Approach it as a collaborative project, not a critique of their belongings. Use the “Six-Month Rule”: if it hasn’t been used in six months and doesn’t hold significant sentimental value, it’s a candidate for donation.
Is micro-living sustainable for teenagers?
Yes, but it requires a change in boundaries. Teenagers need a sense of autonomy. If you are living in a compact home, try to give them the most “private” zone, even if it is just a corner of a room that you agree not to enter without asking. Respecting their need for independence in a shared space is the key to maintaining harmony.
What if we have “too much stuff” to begin with?
Don’t try to solve it in a weekend. Start with one category at a time—the “junk drawer,” then the medicine cabinet, then the toy bin. Use the “staging” method: take everything out, clean the space, and only put back what you actually use. Anything left over goes into a “maybe” box. If you don’t reach into that box for three months, donate the contents without opening it.
For further reading on sustainable home design, consider checking resources like the EPA’s guides on sustainable practices or local urban planning resources that focus on high-density living strategies.
Embracing a smaller footprint is a journey, not a destination. Take it one shelf at a time, stay consistent with your habits, and remember that the best part of your home isn’t the square footage—it’s the life you build inside it.