The secret to a functional home in your 30s and 40s is not having more space, but designing the space you have to handle multiple lives at once without sacrificing your peace of mind. By applying “slow-living” principles—prioritizing intention, sensory comfort, and decluttered utility—you can transform a chaotic multi-purpose room into a sanctuary that serves as an office by day, a playroom by afternoon, and a quiet retreat by night.
Three Key Takeaways for Your Home:
- Verticality is your best friend: Utilize wall-mounted desks and floating shelves to keep floor space clear, which physically signals a “reset” mode for the room.
- The “One-Touch” Rule: Every item in a multi-purpose room must have a dedicated home that can be reached in one movement; if it takes more effort, the room will inevitably become a dumping ground.
- Lighting defines the function: Use layered, dimmable lighting to shift a room’s atmosphere from “task-oriented work” to “relaxed family time” instantly.
Why “Slow-Living” is the Ultimate Productivity Tool for Parents
If you are in your 30s or 40s, you are likely playing three or four roles before noon. You are a professional, a parent, a household manager, and, if you are lucky, a human being who needs to sit down for ten minutes. The traditional advice of “keep work and life separate” is often a fantasy when you live in an urban apartment or a standard family home where square footage is at a premium.
Slow-living design is not about expensive aesthetics or minimalist trends on social media; it is about reducing cognitive load. When a room is cluttered with the remnants of five different activities, your brain stays in a state of low-level stress. You see the laundry, the unfinished report, and the scattered building blocks all at once. By designing for “slow transitions,” we create physical boundaries that allow us to switch gears mentally.
This approach matters because it prevents “decision fatigue.” When your environment is designed to be easily reset, you don’t spend your limited evening energy cleaning up just to be able to sit on the sofa. Instead, the design does the heavy lifting for you.
The Anatomy of a Multi-Purpose Room: Mapping Your Zones
Before you buy a single piece of furniture, you need to map the “flow” of the room. Most people fail here because they try to force the room to be everything at once. Instead, you need to define Primary and Secondary zones based on the time of day.
The 8:00 AM – 5:00 PM Workflow
If you work from home, your desk is the anchor. However, in a multi-purpose setup, the desk should not dominate the visual field. If it is a permanent fixture, use “zoning” to hide it. A folding screen, a strategically placed bookshelf, or even a specific rug can create a psychological border. When you step “outside” that rug, you are off the clock.
The 5:00 PM – 8:00 PM Chaos Management
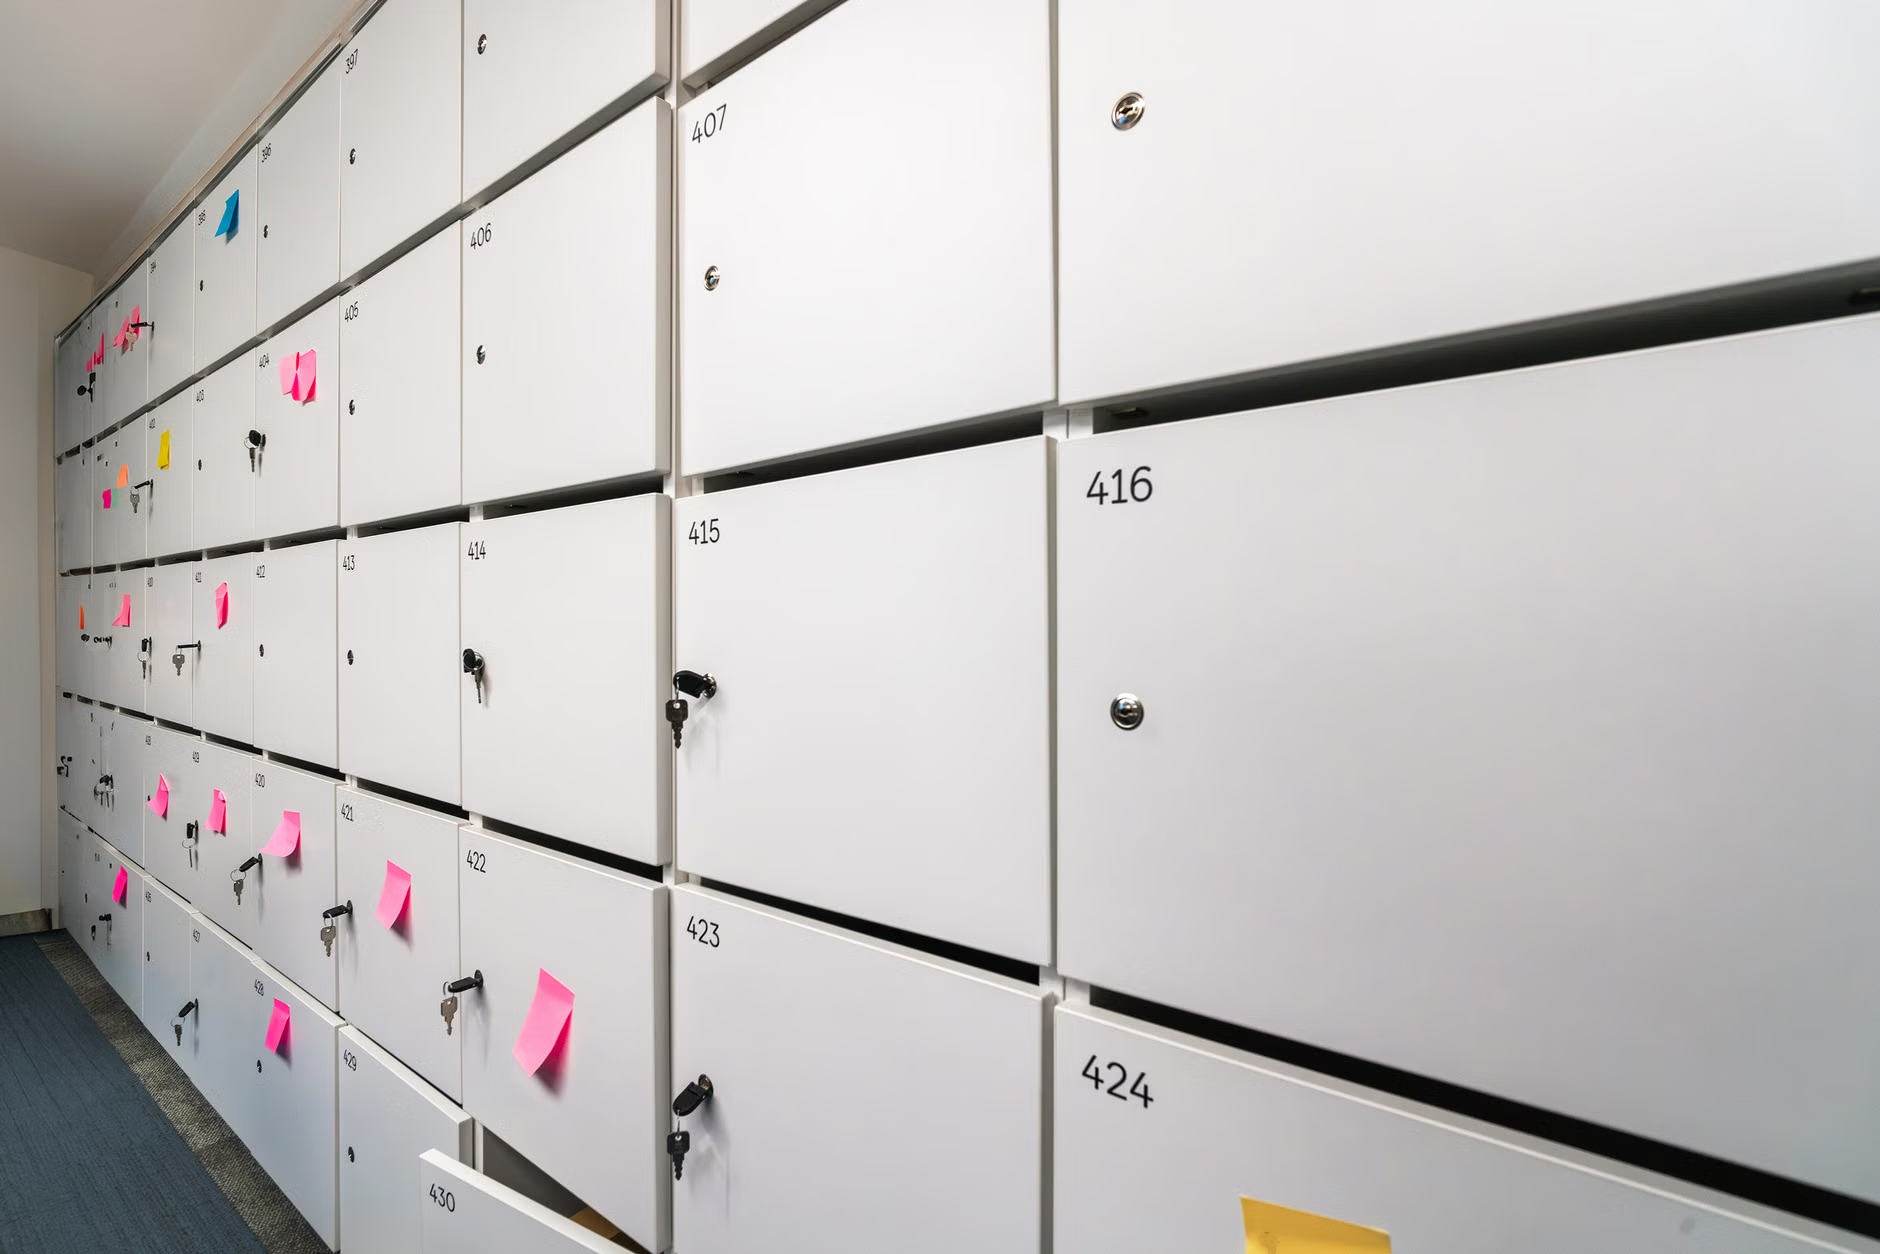
This is when the kids take over. The key here is “closed storage.” If your home office equipment is visible, it will be touched, spilled on, or lost. Use cabinets with doors rather than open shelving. If you use a laptop, it should live in a drawer, not on a desk. This physical act of closing the drawer is the “commute home” for your brain.
The 8:00 PM – 10:00 PM Sanctuary Reset
Once the house is quiet, the room needs to revert to an adult space. This is where the “slow” part of slow-living really kicks in. The furniture should be lightweight and easy to move. Avoid heavy, immovable sectionals if you want the room to feel different at night than it does during the day.
Choosing Furniture That Actually Works
The biggest mistake people make is buying furniture that is “multi-functional” but difficult to use. A dining table that requires three people to unfold is not a multi-purpose solution; it is a chore. Look for “frictionless” design.
| Furniture Type | Best For | Why It Works |
|---|---|---|
| Wall-Mounted Desk | Small apartments | Keeps the floor clear, allowing the area to be used for play or yoga when the laptop is tucked away. |
| Ottomans with Internal Storage | Living rooms | Instant hideaway for toys or work documents that need to disappear in seconds. |
| Nesting Coffee Tables | Flexible seating | Can be spread out for projects or tucked away to create space for kids’ activities. |
When selecting these pieces, prioritize material quality. In a room that serves many purposes, furniture takes a beating. Solid wood or high-quality metal will last through the transition from “toddler toy storage” to “home office” without looking worn or cheap.
Sensory Design: Why Lighting and Texture Matter More Than You Think
We often focus on what things look like, but in a multi-purpose room, how things feel and sound is vital. A room that sounds like a ping-pong ball factory because of hardwood floors and glass surfaces will never feel like a sanctuary.
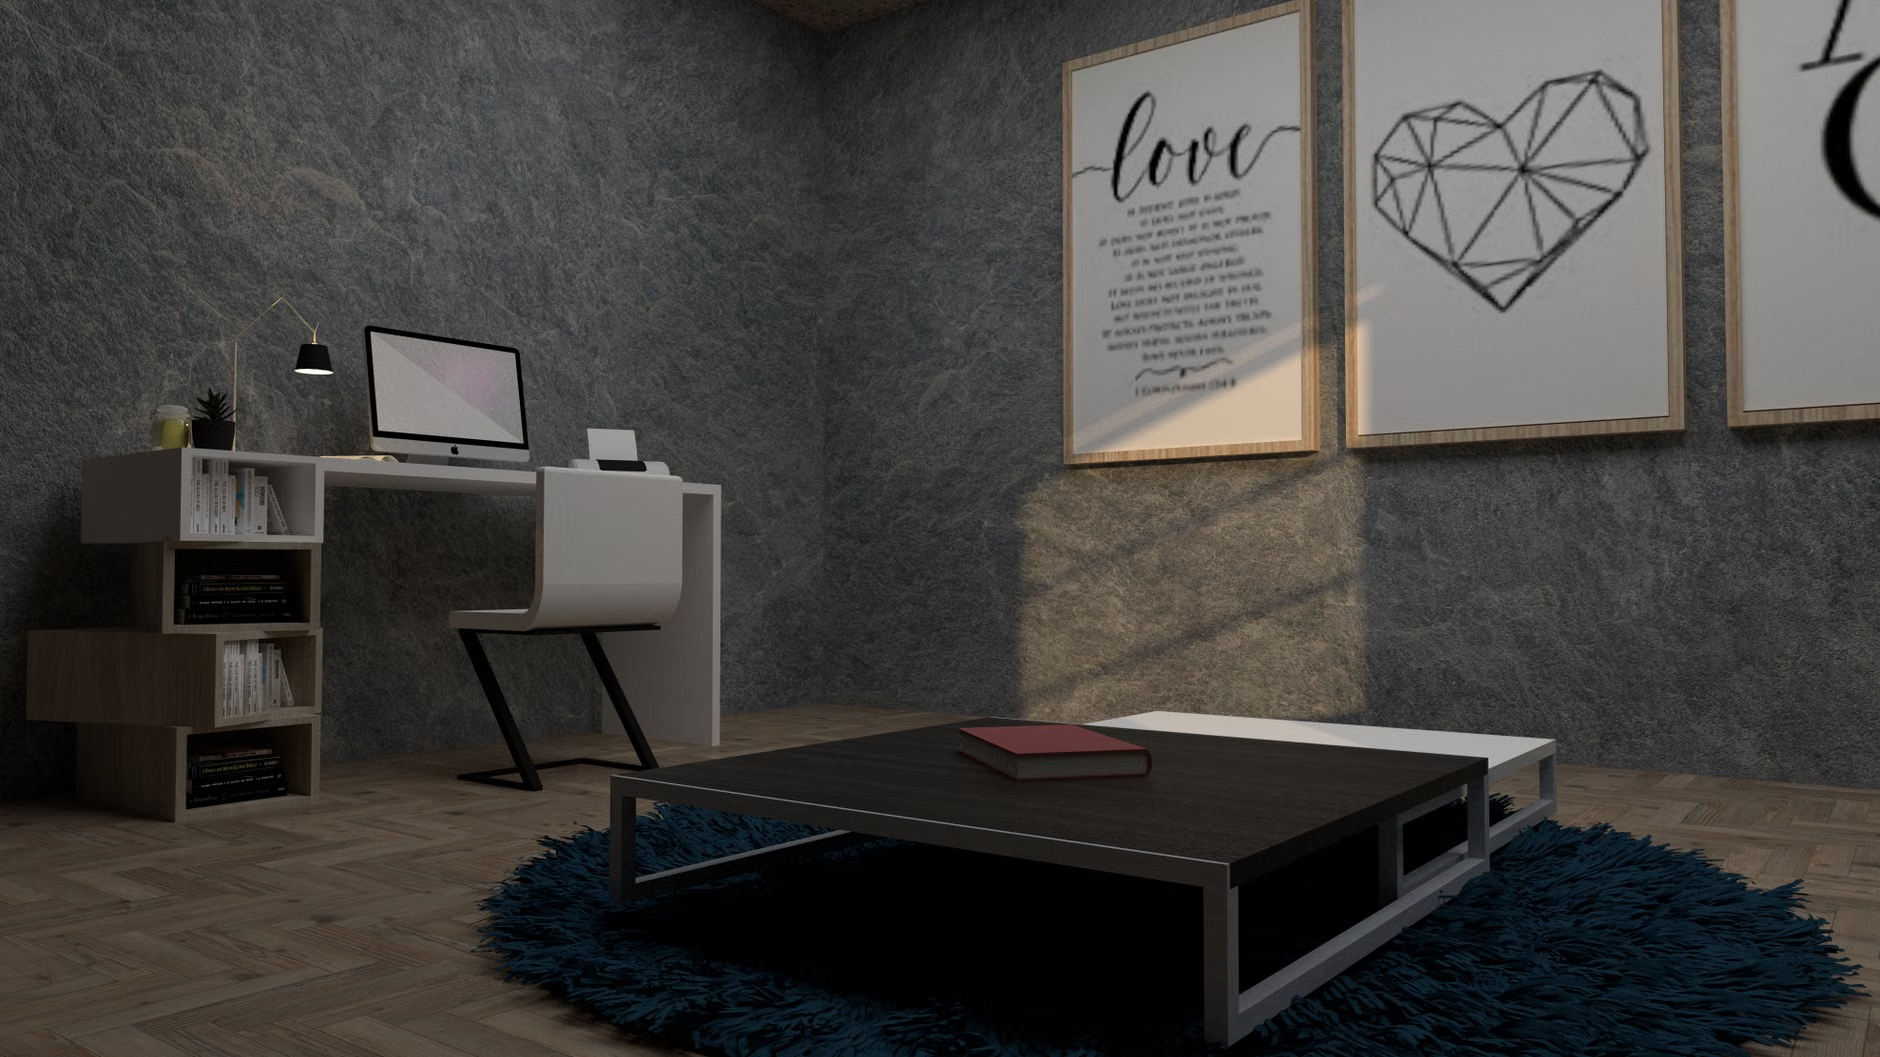
Use rugs to dampen sound and define zones. A thick, wool-blend rug under the “work” zone tells your feet—and your brain—that you are in a specific place. For lighting, avoid the “big light” (the single overhead fixture) at all costs. It is the enemy of relaxation. Instead, use layered lighting:
- Task Lighting: A warm-toned desk lamp for focused work.
- Ambient Lighting: Floor lamps with shades that diffuse light to create a soft, evening glow.
- Accent Lighting: Small, low-level lights that highlight corners, making the room feel larger and more inviting.
By simply switching from your task lamp to your floor lamp, you signal to your entire family that the “work day” is over and the “evening wind-down” has begun. This is a low-effort, high-impact habit that costs almost nothing to implement.
The “Reset” Protocol: A Step-by-Step Guide
Design is only half the battle; the other half is maintenance. If you don’t have a protocol, the room will revert to chaos within 48 hours. Use this five-minute end-of-day reset to keep your space functional.
- The Clear Surface Rule: Every evening, every horizontal surface (desk, coffee table) must be cleared. If it doesn’t belong there, it goes into a “daily bin” or back to its home.
- The 60-Second Vacuum: A quick pass with a cordless vacuum removes the visual noise of crumbs or dust, making the room feel “fresh” for the next day.
- Lighting Shift: Turn off all task lighting and switch to ambient lighting. This is the visual cue that the room has changed its purpose.
- The Tech Sweep: All chargers, cables, and devices go into their designated drawers. Nothing should be charging in the living area overnight.
- The “Tomorrow” Prep: Place one item you need for the morning on your desk or table (like a notebook or a glass of water). This reduces the “starting friction” for your next day.
Common Mistakes to Avoid
One common pitfall is “over-zoning.” If you try to create a reading nook, a gym corner, a home office, and a play area in a 12×12 room, you will end up with a room full of clutter. Be ruthless. If you only use the gym equipment once a week, do not let it have a permanent spot. Store it in a closet and bring it out only when needed.
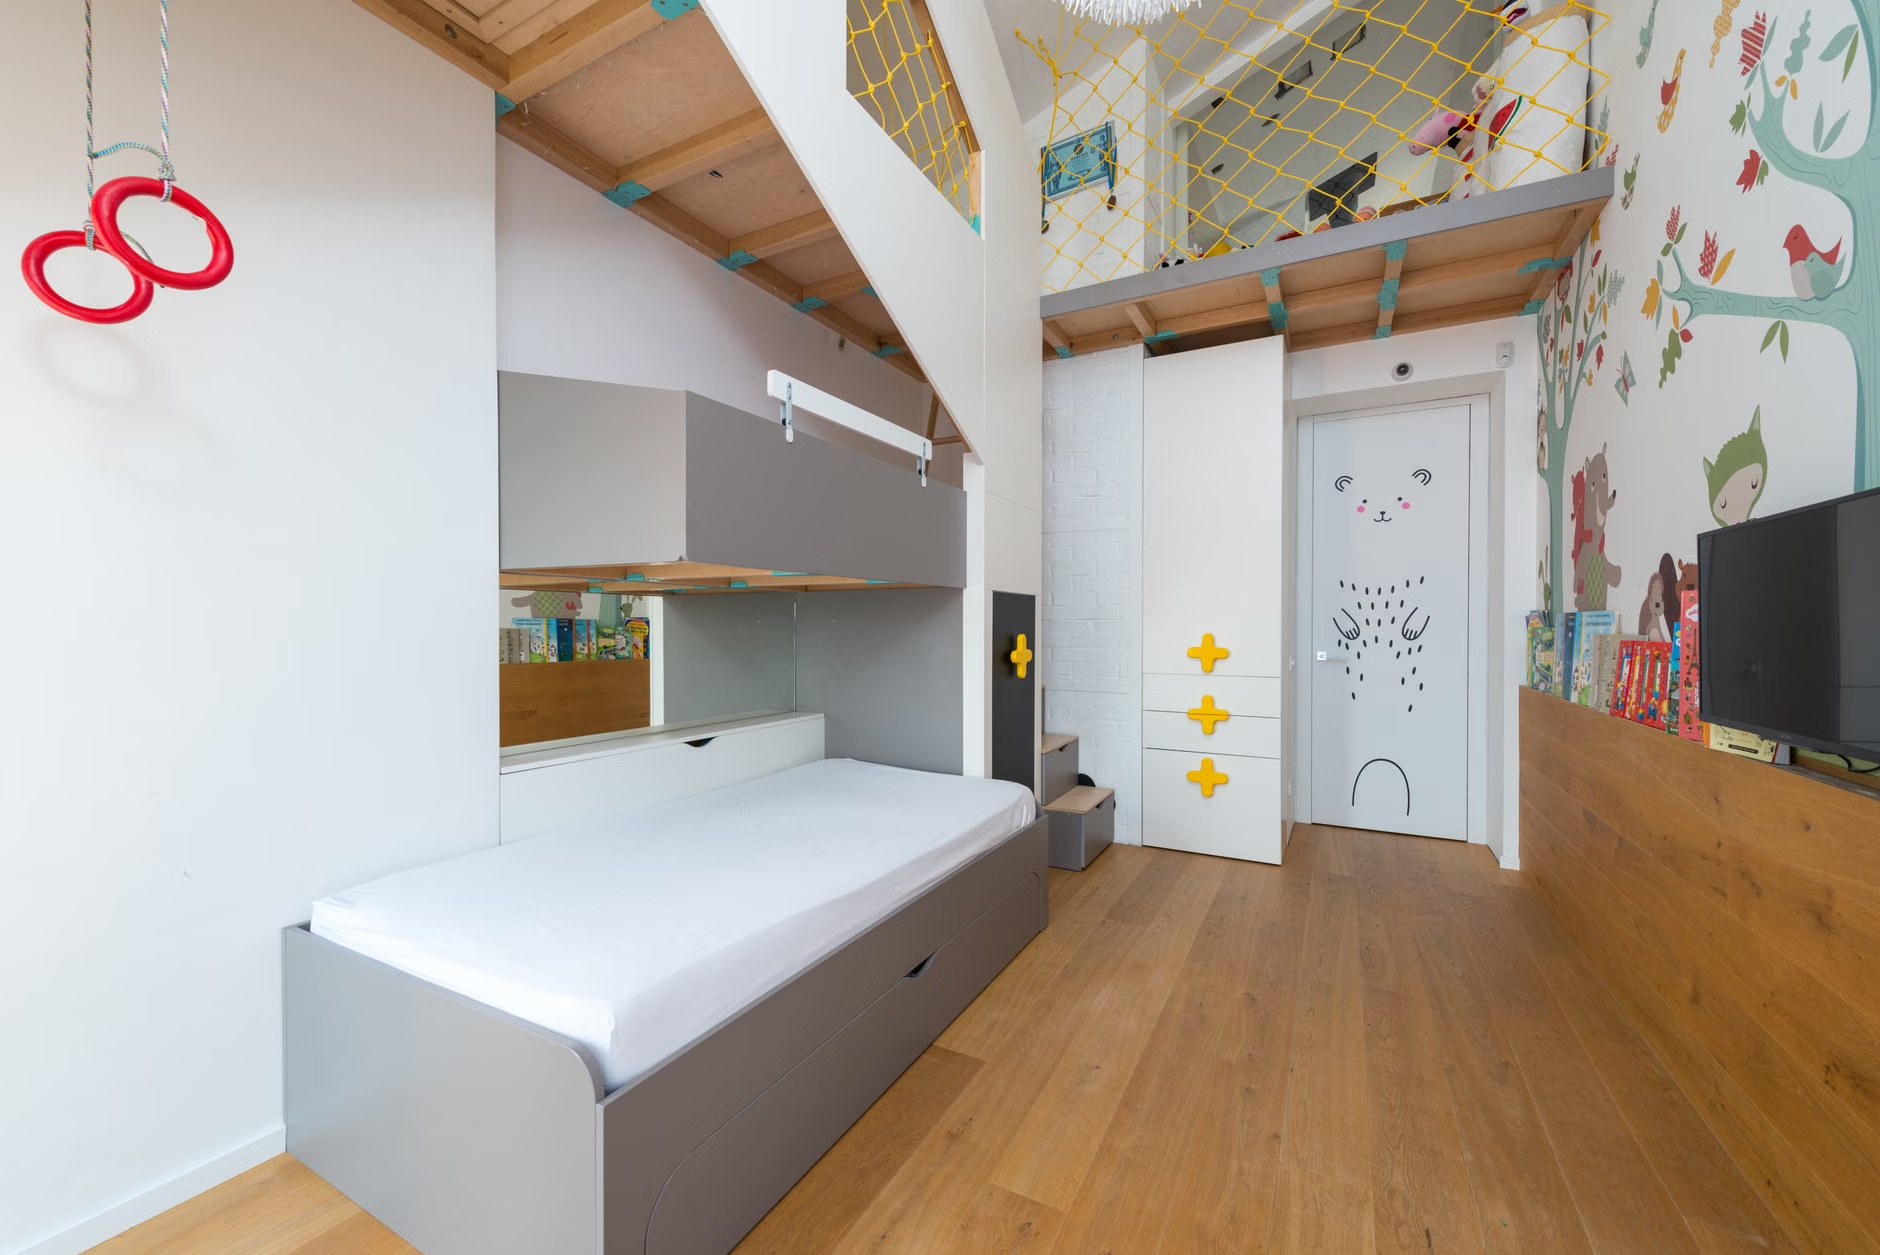
Another mistake is ignoring the “path of least resistance.” If you want your child to play in a specific corner, don’t put the storage baskets on the other side of the room. Place the storage exactly where the play happens. If it is easy to put away, they are more likely to do it. If it is hard, it will stay on the floor.
Finally, avoid matching sets. When everything is the same color and style, a room looks like a catalog, not a home. Slow-living design thrives on “curated imperfection.” Mix a vintage wooden chair with a modern, sleek desk. This gives the room character and makes it feel like a space that has grown with your life, rather than a sterile office environment.
Deep Dive: Integrating Family Needs Without Losing Your Aesthetic
Many parents feel that once they have children, their home must look like a daycare center. This is a misconception. You can integrate children’s needs into your living space without resorting to primary-colored plastic bins.
Use natural materials like wicker, rattan, or canvas for storage. These blend into any interior design style and are durable enough for daily use. When choosing toys, rotate them. Instead of having every toy out at once, keep 70% of them in a closet and swap them out every two weeks. This keeps the child engaged and drastically reduces the amount of clutter you have to manage at the end of the day.
Furthermore, involve your children in the “reset” process. Make it a game. “Can we get all the blocks into the basket in under 60 seconds?” This teaches them that a room has a beginning and an end state, and it lightens the mental load on you as the primary housekeeper.
The Hidden Costs of Multi-Purpose Design
There is a hidden cost to multi-purpose rooms: decision fatigue. Because the room changes, you have to make decisions about how to set it up constantly. To combat this, keep your “setup” static. Don’t move the desk around. Don’t change where the lamp is. Once you find the layout that works, keep it. The only things that should move are your personal items (laptop, toys, books).
Also, consider the air quality and ventilation. If you are working from a room that is also a playroom, you might find it gets stuffy. Ensure you have a routine for opening windows or using a high-quality air purifier. A “slow-living” space should feel fresh and breathable, not stagnant.
Lastly, be aware of the “cable creep.” As you add more technology to a room to make it multi-functional, cables will multiply. Invest in high-quality cable management boxes. A room with visible, tangled wires will never feel like a sanctuary, no matter how beautiful your furniture is.
Final Thoughts: Your Home as a Reflection of Your Intentions
Designing a multi-purpose room using slow-living principles is a journey, not a weekend project. Start by observing how you actually use your space for a week. Where do you dump your bag? Where do the kids naturally gravitate? Which surface is always covered in clutter?
Once you identify these patterns, apply the solutions we’ve discussed. Don’t try to do everything at once. Pick one area—perhaps your desk or the toy storage—and optimize it first. The goal is to create a space that supports your life, rather than one that demands constant management.
Remember, the most beautiful homes are not the ones that look perfect; they are the ones that feel calm. By creating clear boundaries, using intentional storage, and focusing on sensory comfort, you can reclaim your space and, more importantly, your peace of mind.
Frequently Asked Questions
1. Can I really have a home office in my living room without it feeling like a workspace?
Yes, by using “hidden” office solutions. Look for desks that fold into the wall or cabinets that close completely. When you are not working, the visual cues of your job (monitor, keyboard, files) must be completely out of sight. This is essential for your brain to switch into “home mode.”
2. How do I keep a multi-purpose room from looking cluttered when I have young children?
The key is “closed storage” and “rotation.” Use baskets with lids or cabinets with doors to hide toys. Rotate the toys so only a small selection is available at any time. This prevents the room from being overwhelmed by visual noise and keeps the space feeling calm and intentional.
3. What should I prioritize if I have a very limited budget?
Prioritize lighting and organization over new furniture. A few well-placed warm lamps can change the atmosphere of a room more effectively than a new desk. Invest in high-quality bins or baskets for storage—these are inexpensive but make the biggest difference in reducing perceived clutter.
For further reading on sustainable and intentional home design, visit the Architectural Digest resources on small-space living or check out local guides on home ergonomics to ensure your workspace setup supports your long-term health.