Multi-generational living is no longer just a necessity born of economic pressure; it has evolved into a strategic lifestyle choice that offers shared support, financial stability, and closer family bonds—provided your home is designed to handle the friction of different generations under one roof.
Three Key Takeaways
- Zoning is Essential: Create clear boundaries between private retreats and communal areas to prevent the feeling of being constantly “on display.”
- Accessibility Benefits Everyone: Designing for aging parents—such as curbless showers and wider hallways—also makes life easier for parents with strollers or young children.
- Flexibility Over Permanence: Use modular furniture and multi-purpose rooms that can transition from a home office to a guest room or a study area as needs change over the years.
If you are in your 30s or 40s, you are likely part of the “sandwich generation.” You are balancing the demands of your own children, career growth, and increasingly, the needs of aging parents. It is a period of life where the walls of your home seem to shrink, not because of a lack of square footage, but because of the competing rhythms of three generations coexisting in the same space.
The Reality of Modern Co-Living
When we talk about multi-generational living, the image that often comes to mind is the traditional “granny flat.” While that is a valid solution, modern design has shifted toward a more integrated approach. It is about creating a “connected autonomy.” You want your parents close enough to help with the grandkids or to keep a watchful eye, but far enough away that everyone maintains their individual dignity and routines.
The challenge is that most homes built in the late 20th century were designed for the nuclear family. They are optimized for flow between the kitchen and living room but lack the “acoustic and visual separation” needed when you have a teenager gaming in one room, a grandparent trying to watch the news in another, and a toddler needing a nap in a third.
To make this work, we have to stop thinking about a home as a static set of rooms and start viewing it as a dynamic system of zones. The goal is to minimize conflict points—like shared bathrooms or high-traffic kitchen bottlenecks—while maximizing the benefits of a shared support system.

Designing for the “Three-Generation Rhythm”
The most successful multi-generational homes are those that account for the differing physical and sensory needs of their occupants. For instance, while a 40-year-old might not mind a steep staircase, an 80-year-old certainly will. Similarly, while a child needs bright, stimulating spaces, an aging parent might prefer softer, indirect lighting and quieter, carpeted areas to reduce echo.
Universal design is your best friend here. This is a design philosophy that aims to make environments usable by all people, to the greatest extent possible, without the need for adaptation or specialized design. It is not about “medicalizing” your home with clinical grab bars; it is about choosing stylish, architectural solutions that serve everyone.
| Feature | Benefit for Seniors | Benefit for Kids/Parents |
|---|---|---|
| Curbless Showers | Fall prevention | Easy to clean, bathing toddlers |
| Wide Doorways | Wheelchair/walker access | Moving furniture/strollers |
| Smart Lighting | Reduced tripping hazards | Energy efficiency, convenience |
Zoning: The Secret to Sanity
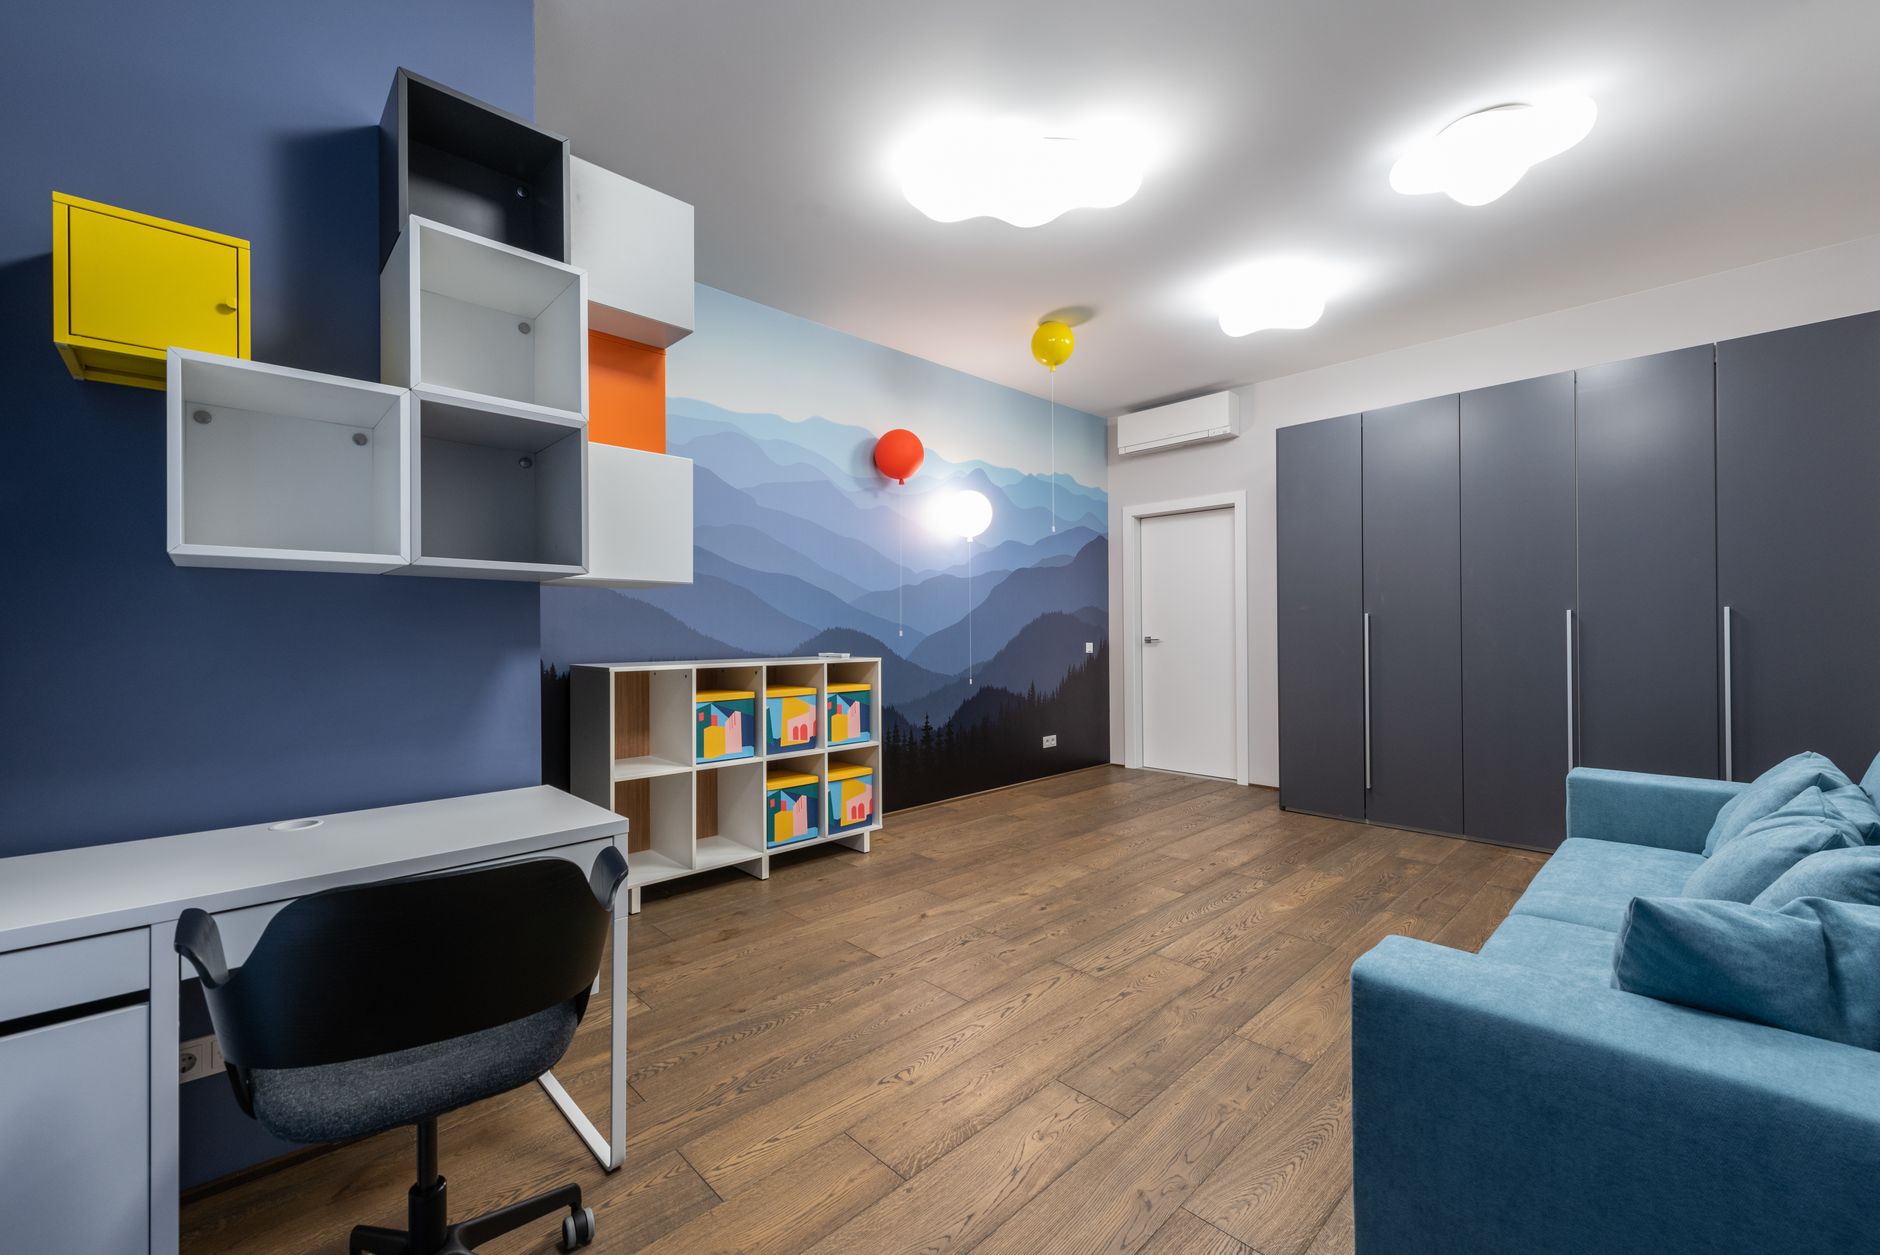
If you cannot afford a major renovation to build a separate suite, you must focus on “soft zoning.” This involves using furniture, lighting, and acoustic treatments to create boundaries without building walls. For instance, a tall, open-backed bookshelf can divide a large living area into a “quiet zone” for reading and a “play zone” for children. The books provide acoustic dampening, and the visual barrier provides a psychological sense of privacy.
Another often overlooked aspect is the “acoustic floorplan.” In a multi-generational house, sound is the primary source of friction. Hardwood floors, while aesthetically pleasing, reflect sound waves, amplifying noise. Integrating area rugs, heavy curtains, and even wall-mounted fabric art can significantly reduce the “noise floor” of a busy household. This is particularly vital for elderly family members who may be sensitive to high-frequency noise or for parents working from home.
The Role of Adaptive Technology
We are living in an era where technology can act as a bridge between generations. For those in their 30s and 40s, integrating smart home systems is not just about convenience; it is about peace of mind. Smart sensors can alert you if a door is left open or if there has been no movement in a room for an unusual amount of time, which can be critical for the safety of elderly relatives.
However, technology should be invisible. Avoid complex interfaces that require constant updates or troubleshooting. Focus on “ambient intelligence”—systems that work in the background. Think automated lighting that turns on when someone enters a hallway, or smart thermostats that allow individual room temperature control. Why should the grandmother’s room be as cool as the teenager’s room? Thermal comfort is a major point of contention in shared homes, and individual climate control is a simple, effective solution.
It is important to acknowledge that this lifestyle is not without its difficulties. The most significant challenge is the loss of autonomy. When you have three generations in one home, the “rules” of the house are constantly being negotiated. The key to mitigating this is to establish clear, early agreements about shared spaces.
Create a “shared calendar” for kitchen usage. If your parents prefer to cook dinner early, and you prefer to cook late, acknowledge this and schedule the space accordingly. If the living room is a “no-screen zone” after 8 PM, ensure everyone agrees to this rule. It sounds formal, but in a crowded house, structure is actually what allows for freedom. Without boundaries, everyone ends up feeling like they are encroaching on someone else’s space.
Consider the storage crisis. Multi-generational living often means triple the amount of “stuff.” You have the toys, the professional equipment, and the belongings of an older generation. If your storage is not organized, your home will feel chaotic. Invest in vertical storage solutions and decluttering as a family. Holding onto items that no one uses only serves to shrink your living area further.

Renovation Priorities: Where to Spend Your Budget
If you are planning a renovation to accommodate a multi-generational setup, prioritize the high-impact areas. A kitchen remodel is almost always the best investment. It is the heart of the home, but also the most prone to congestion. If possible, consider a “double-island” design or a layout that allows two people to work in the kitchen simultaneously without bumping into each other.
Next, look at the bathroom. This is where you can make the biggest difference in terms of longevity. A walk-in, curbless shower is the gold standard. It looks high-end and modern, but it also provides a level of safety that a standard tub-shower combo never can. Ensure the lighting is bright and even—no dark corners or harsh shadows that can disorient someone with limited vision.
The Psychological Aspect of Co-Living
Beyond the physical layout, there is the psychological transition of bringing parents into your home. For many, this feels like a role reversal. You are now the “manager” of the household, including the care of your parents. This can lead to tension. It is essential to maintain the parent-child dynamic as much as possible, respecting their independence while providing the necessary support.
Design plays a role here, too. If the space you provide for your parents feels like a “nursery” or a “hospital room,” they will feel diminished. If it feels like a private, stylish apartment within the home, they will feel empowered. Use their own furniture where possible. A familiar armchair or a favorite piece of art can make a new space feel like home immediately. The goal is to create a sense of ownership, not a sense of being a guest in your child’s home.
Maintaining Personal Space
Even in the most harmonious households, everyone needs an “escape hatch.” This could be a small balcony, a corner of the garden, or even a dedicated chair in a quiet part of the house. For you, as the parent, this might be a home office that doubles as a sanctuary. For your parents, it might be a small sunroom. Ensure that every adult in the house has at least one place where they can retreat and be completely alone for an hour or two.
If you find that your home is simply too small for everyone to have a private corner, consider “temporal privacy.” This is the practice of scheduling times when certain areas of the house are reserved for one person. It requires communication, but it is a vital tool for preventing burnout. We often forget that privacy isn’t just about walls; it’s about having a break from the social demands of family life.
When to Hire a Professional
If you are planning a significant structural change, such as adding an accessory dwelling unit (ADU) or moving walls, do not try to “DIY” the architectural planning. A professional architect or interior designer who specializes in universal design can save you thousands of dollars in mistakes. They understand the local zoning laws, the building codes for accessibility, and the nuances of how to make a space feel open while remaining private.
Check for local resources. Many cities now have “aging in place” initiatives that offer grants or advice for retrofitting homes. Look for professionals who are certified in aging-in-place design (CAPS). They have specific training in the needs of older adults and can offer solutions that you might not even know exist.
Long-term Considerations and Cautions
Remember that the needs of your family will change. The toddler will become a teenager, and your parents may eventually require more intensive care. A design that works today might need to be tweaked in five years. Build with modularity in mind. Use furniture on casters, avoid built-in cabinetry where possible, and keep your floor plan as open as you can. The more “fixed” your design is, the harder it will be to adapt to the future.
Finally, be wary of the “sunk cost fallacy.” Do not feel pressured to keep a multi-generational arrangement if it is causing significant mental health issues for your family. Sometimes, the most loving thing you can do for your parents is to help them find a place that is better suited to their specific needs, even if it is not under your roof. Your home is a tool for living, not a measure of your worth as a child or a parent.
Creating a home for multiple generations is a complex, rewarding, and often challenging endeavor. By focusing on flexible zoning, universal design principles, and honest communication, you can create a space that doesn’t just house your family—it supports them.
Frequently Asked Questions
- How can I make a small home feel more spacious for multiple generations?
Focus on vertical storage, decluttering ruthlessly, and using mirrors to reflect light. Use multi-functional furniture, like beds with storage underneath or tables that fold away, to keep floor space clear. - What is the most important feature to prioritize for aging parents?
Safety and accessibility in the bathroom and entryways are paramount. Removing trip hazards, installing proper lighting, and ensuring doorways are wide enough for mobility aids will have the biggest impact on their daily quality of life. - How do I handle the noise levels in a shared home?
Incorporate soft materials like rugs, curtains, and acoustic wall panels. If possible, designate “quiet hours” or soundproof specific rooms by adding weather stripping to doors and using rugs to dampen impact noise on floors.
For more information on universal design and aging-in-place standards, you can refer to resources from the AARP HomeFit Guide or the National Association of Home Builders (NAHB) regarding aging-in-place certification.