The most effective multi-generational kitchen isn’t one that caters to a single demographic, but one that utilizes universal design principles—where the space adjusts to the user, not the other way around. By prioritizing floor space, ergonomic hardware, and layered lighting, you can create a kitchen that safely accommodates a toddler learning to help with dinner, a parent in their 40s balancing a hectic schedule, and an aging grandparent who needs stability and ease of movement.
Three Key Takeaways for Your Multi-Generational Kitchen:
- Prioritize “Clearance Zones”: Maintain at least 42 to 48 inches of walkway width to allow for wheelchair accessibility or two people passing safely while carrying hot items.
- Implement Multi-Level Work Surfaces: A split-level island or a dedicated pull-out cutting board at 30 inches (standard table height) allows children to participate and seniors to prep meals while seated.
- Focus on “Touch and See” Ergonomics: Replace knobs with D-shaped pull handles, and install motion-activated under-cabinet lighting to reduce eye strain and prevent trips in low light.
Why the “Standard” Kitchen Fails the Modern Family
If you are in your 30s or 40s, you likely feel the “middle-generation squeeze.” You are managing your children’s needs while perhaps preparing your home for a parent moving in or simply trying to make your space more future-proof. Most kitchens are designed around the “Golden Triangle” (the path between the sink, stove, and fridge), but this model often ignores the reality of multiple users with different physical abilities.
The common mistake is treating accessibility as a “clinical” upgrade. People often associate accessible design with hospitals or sterile environments. In reality, universal design is about efficiency. For instance, a pull-out pantry isn’t just for someone with limited mobility; it’s a lifesaver for a busy parent trying to find a box of pasta while holding a toddler. When you design for the most vulnerable member of the household, the kitchen becomes more intuitive for everyone.
Defining Your Layout: The Physics of Movement
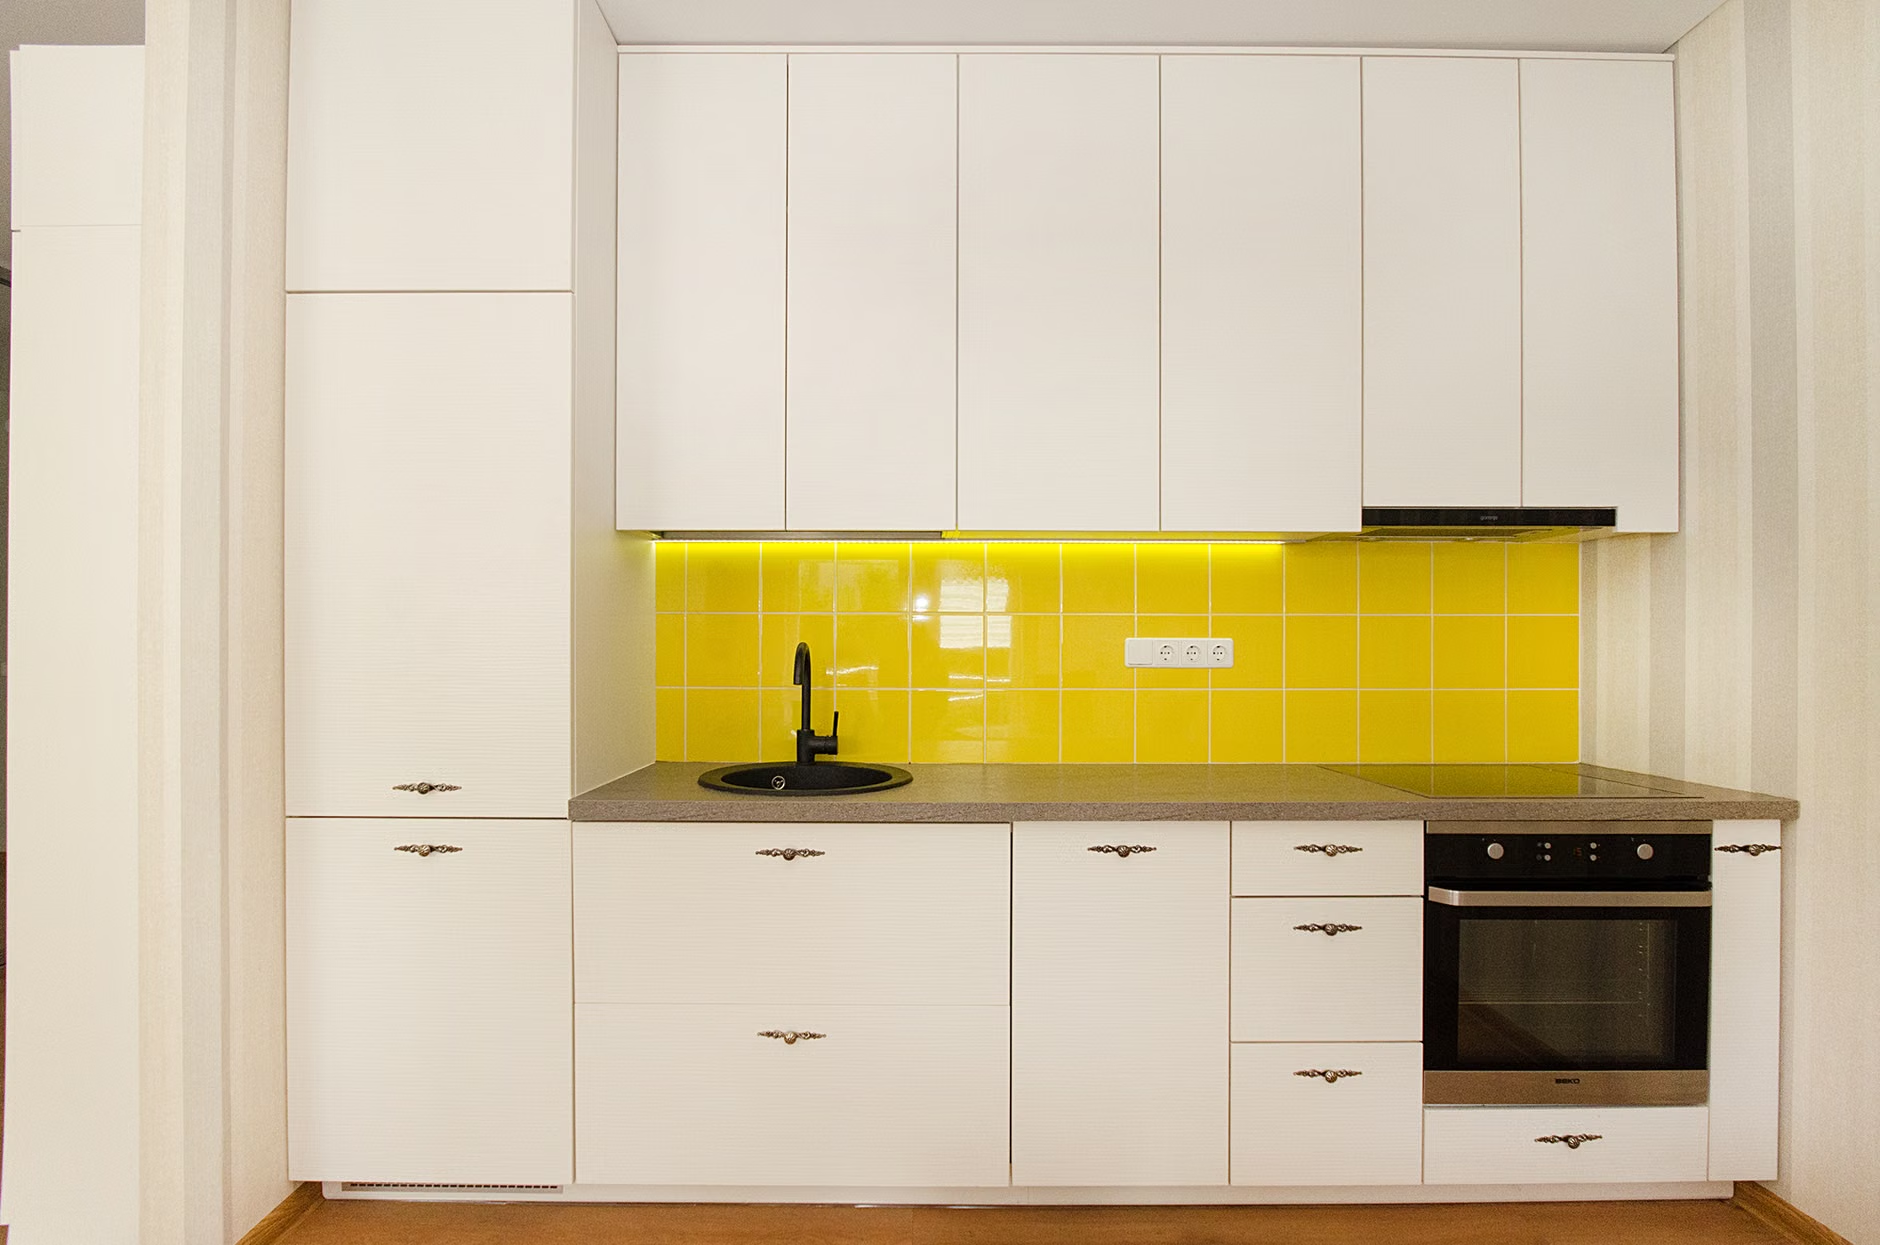
The biggest physical barrier in any kitchen is the “reach zone.” For an adult of average height, upper cabinets are convenient. For a child, they are non-existent. For a senior with limited range of motion or someone using a mobility aid, those same cabinets can be dangerous. The goal is to move the most frequently used items into the “Primary Reach Zone”—between the waist and the shoulders.
To achieve this, you need to rethink your storage hierarchy. We often store heavy appliances on counters and fine china in high cabinets. A multi-generational approach flips this:
- The Bottom Tier (Floor to 20 inches): Reserved for rarely used items or heavy stockpots. Use deep drawers here, not cabinets with doors, to avoid kneeling.
- The Middle Tier (20 to 50 inches): The “Golden Zone.” This is where your everyday plates, glasses, and frequently used ingredients go.
- The Top Tier (Above 50 inches): Lightweight items or seasonal decor.
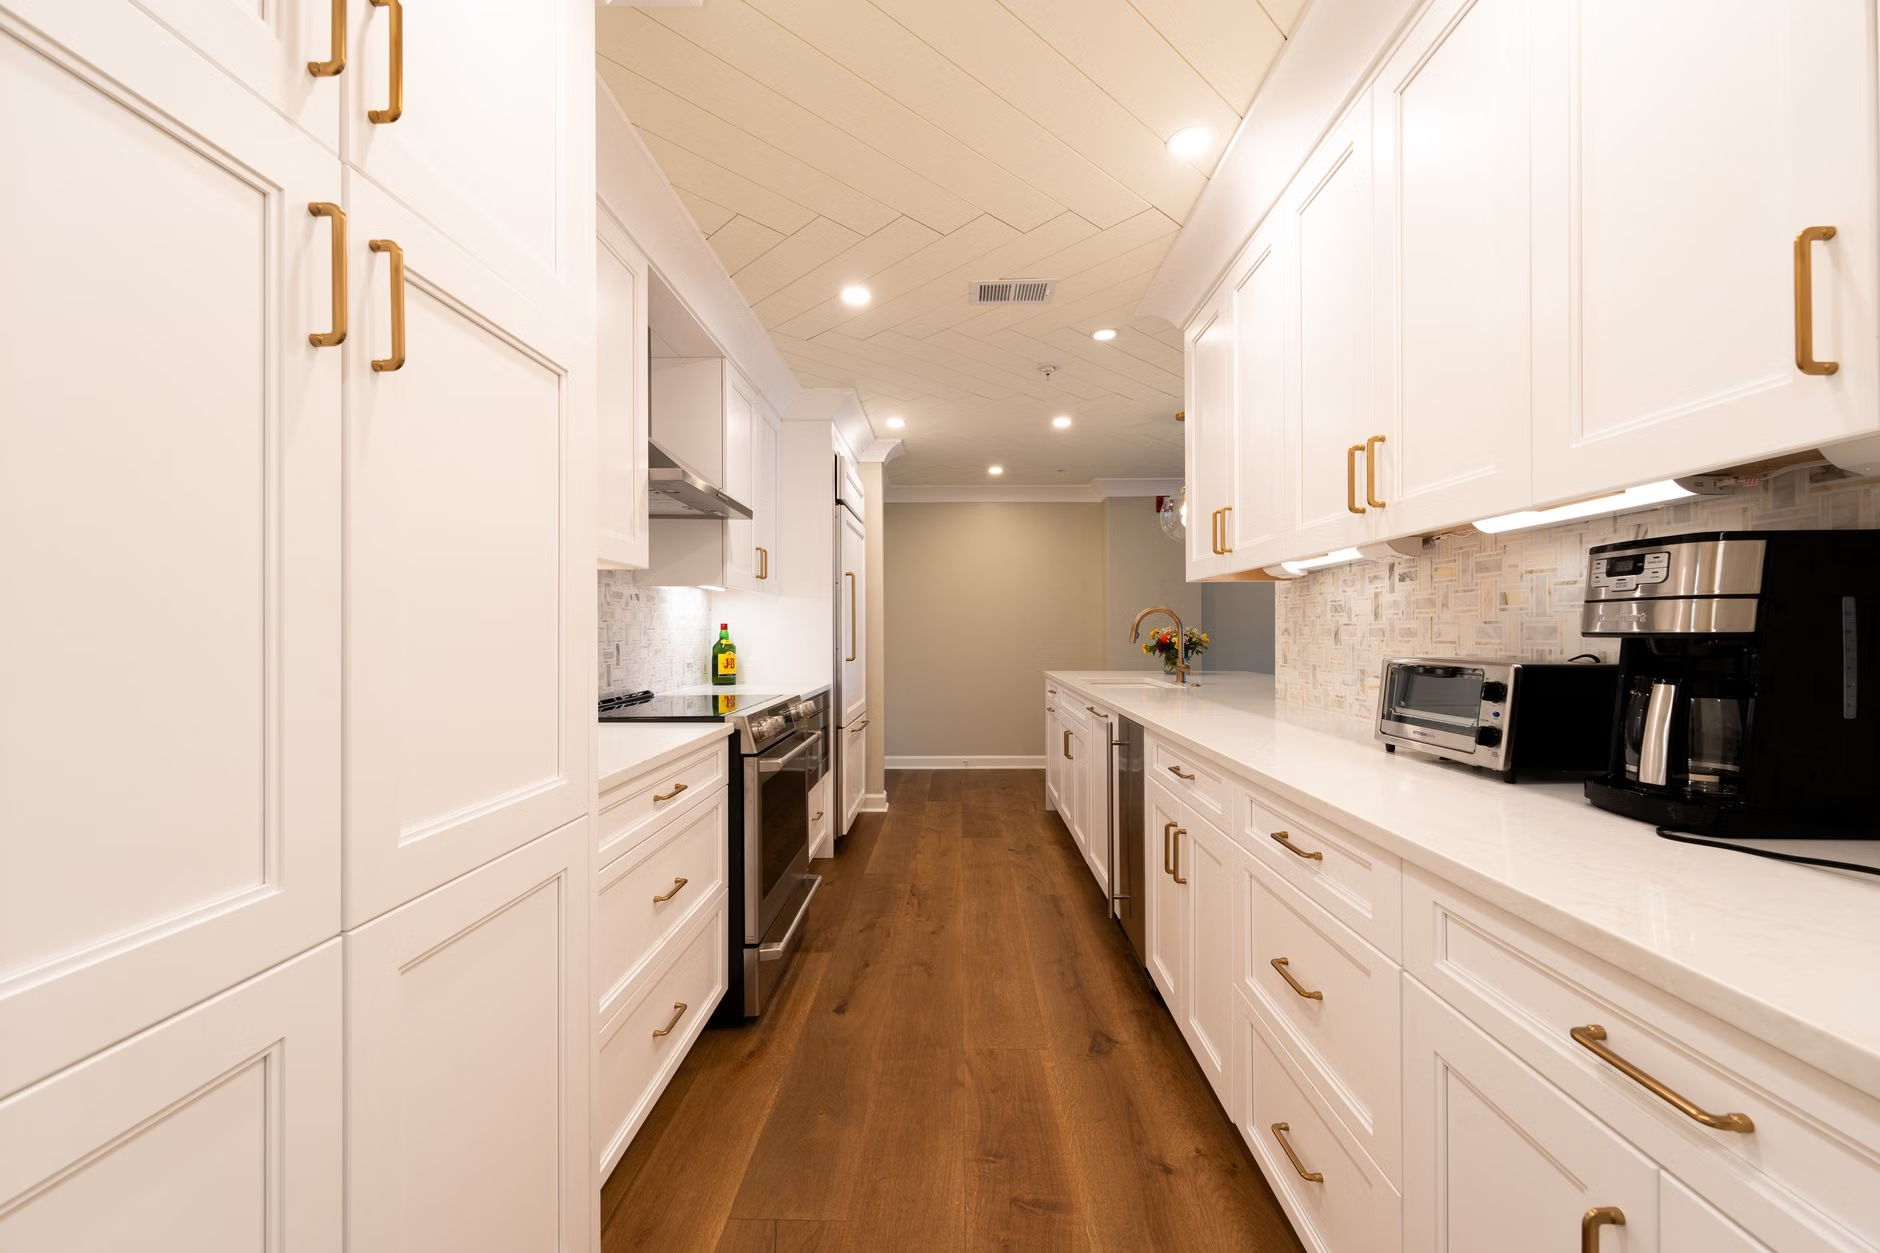
Consider the floor plan. If you have an open-concept kitchen, you have a massive advantage. Open plans allow for wider turning radii, which is essential for walkers or wheelchairs. If you are renovating, aim for a minimum of 48 inches for your primary aisles. This allows two people to work back-to-back or side-by-side without the “bump-and-pivot” dance that characterizes many cramped kitchens.
Hardware and Fixtures: The Unsung Heroes of Safety
Your hardware is the interface between your family and your kitchen. If a handle requires a tight grip or a twisting motion, it will eventually become a point of frustration for a child with developing motor skills or a senior with arthritis. D-shaped pulls (also known as bridge pulls) are the gold standard because they allow you to hook your hand through the handle rather than needing to grasp it tightly.
Beyond handles, consider your faucets. A pull-down, high-arc faucet with a single-lever handle is essential. Dual-handle faucets (hot and cold separate) require more coordination and are prone to leaking if not turned off completely. A single lever allows for temperature control with a simple nudge of the wrist or elbow. This is a small upgrade that pays dividends when your hands are covered in flour or when a grandparent is struggling with manual dexterity.
Lighting: More Than Just Aesthetics
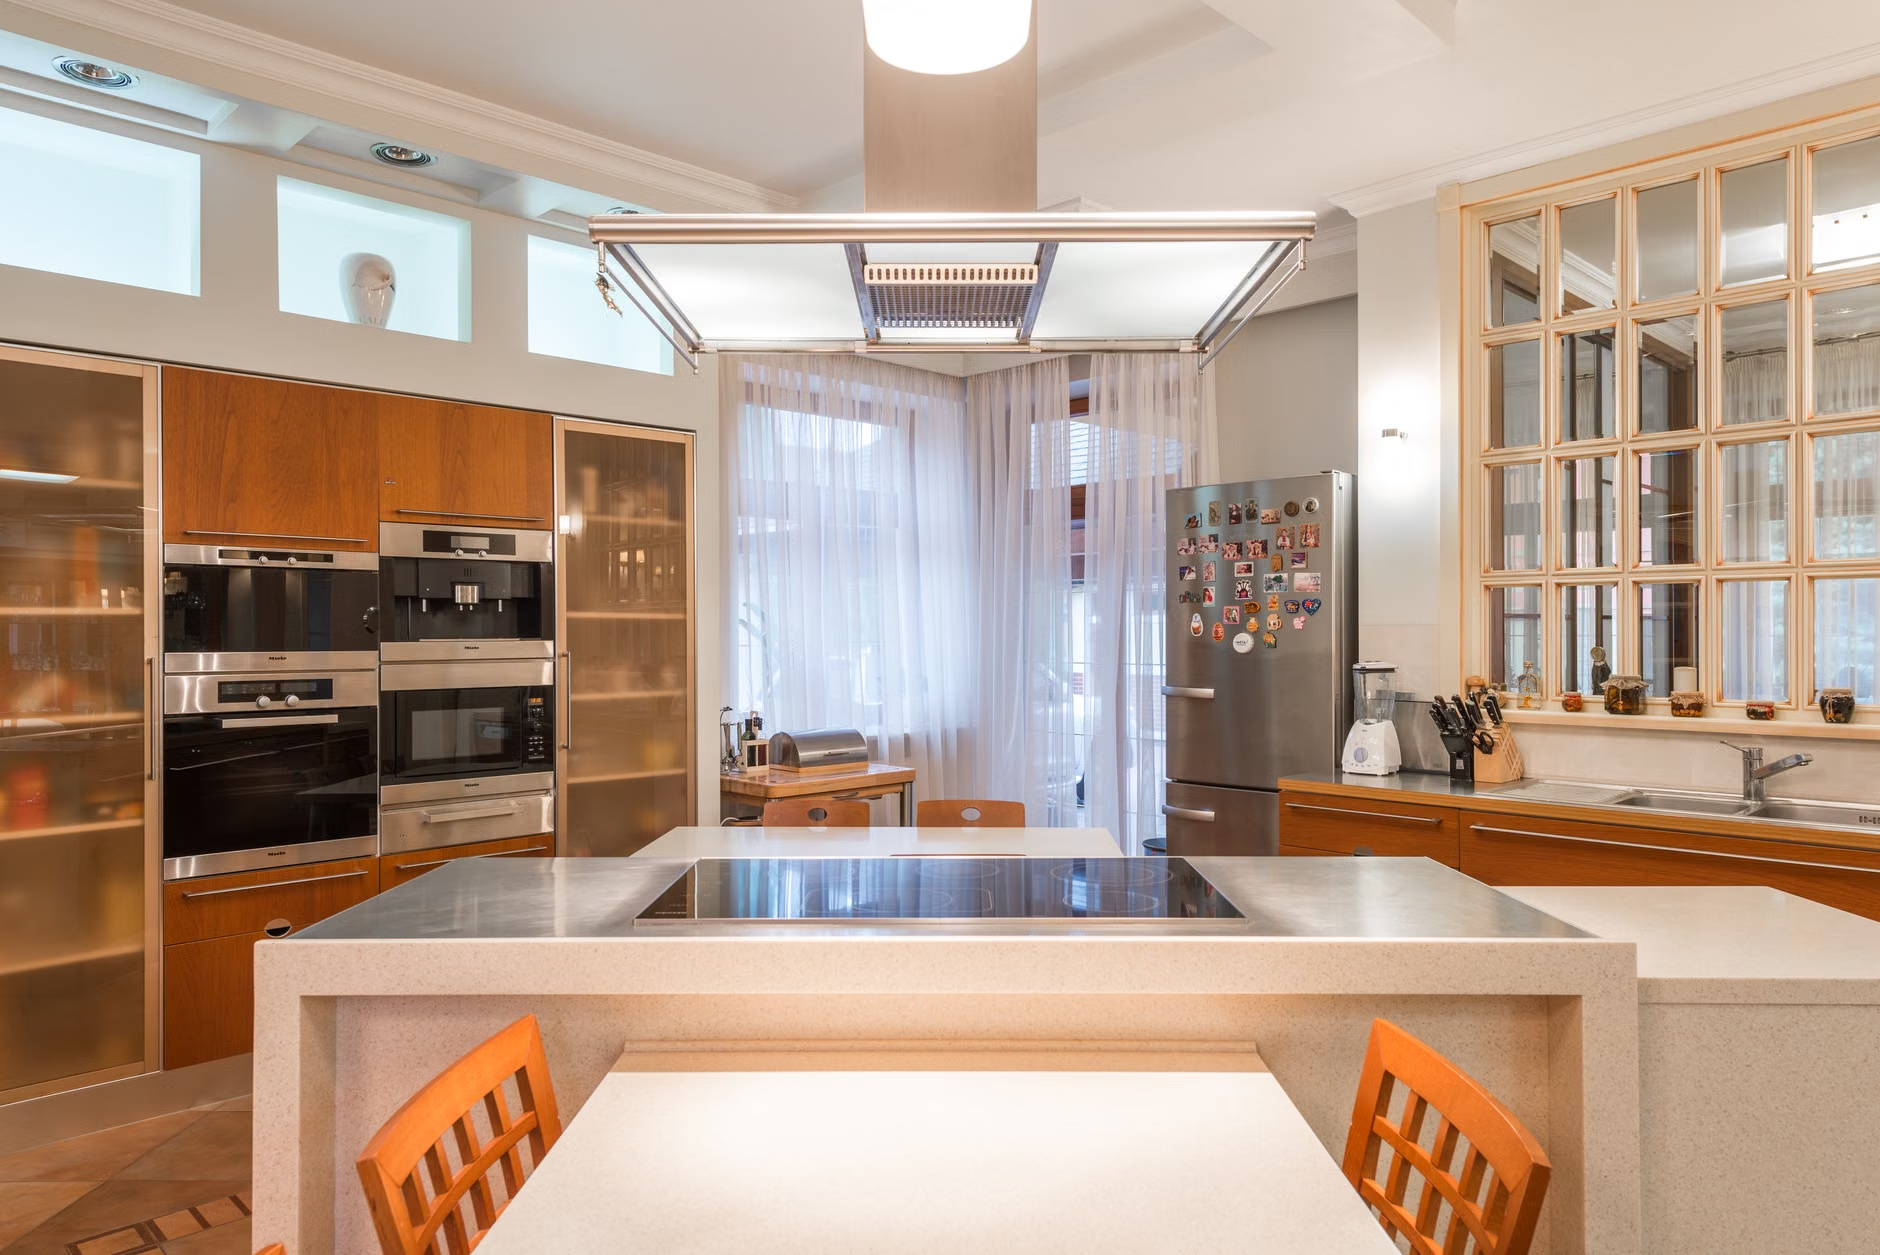
As we age, our eyes require significantly more light to perceive depth and contrast. A kitchen that feels “cozy” with one dim overhead pendant is often a hazard for an older adult. Layered lighting is the solution. You need three distinct layers:
- Ambient Lighting: Recessed LED lights that provide even coverage across the room.
- Task Lighting: Under-cabinet lighting that illuminates the countertop directly. This prevents shadows when you are chopping vegetables.
- Accent/Safety Lighting: Motion-sensor toe-kick lighting. These are small LED strips installed under the base cabinets. They turn on automatically at night, providing a soft glow that marks the edge of the floor—essential for midnight trips to the fridge or a glass of water.
Avoid highly polished, reflective countertops or floors. While they look sleek in magazines, they create “glare hotspots” that can be disorienting for someone with vision impairments. Opt for matte or honed finishes that provide a consistent visual surface.
Table: Comparing Accessibility Upgrades
When planning your budget, it is helpful to know where your money makes the biggest impact. The following table breaks down common upgrades based on their “Impact-to-Effort” ratio.
| Upgrade | Primary Benefit | Difficulty Level |
|---|---|---|
| D-Shaped Cabinet Pulls | Ease of grip for all ages | Low (DIY friendly) |
| Under-Cabinet LED Lighting | Safety and reduced eye strain | Medium (Requires basic wiring) |
| Pull-out Drawer Inserts | Eliminates bending/reaching | Medium (Custom carpentry) |
| Split-Level Island | Inclusive prep space | High (Requires major renovation) |
| Non-Slip Flooring | Fall prevention | High (Professional installation) |
If you are in your 30s or 40s and planning a renovation, prioritize the items with “Low” to “Medium” difficulty first. These are often the most impactful for daily life. Save the major layout changes (like an island or flooring) for when your budget and lifestyle needs align for a larger project.
The Hidden Variable: Flooring and Thresholds
We often overlook the floor until someone slips. In a multi-generational home, the material you choose is as important as the color. Avoid high-gloss tiles, which become incredibly slick when wet. Luxury Vinyl Plank (LVP) or textured porcelain tiles are excellent choices. They offer a “grip” that is safer for toddlers learning to walk and seniors who may be unsteady on their feet.
Equally important is the transition between rooms. If your kitchen floor meets a living room rug, ensure the transition is flush. Even a half-inch “lip” or raised threshold is a significant tripping hazard. Use transition strips that create a gentle slope rather than a sharp drop-off.
Managing the “Kitchen Chaos” with Kids and Seniors
When you have a toddler and a grandparent in the same space, the kitchen becomes a high-traffic zone. One of the best ways to mitigate chaos is to create “satellite zones.” If your kitchen is large enough, set up a small station—perhaps a low cabinet or a section of the island—that contains “safe” items. For a child, this might be plastic cups and snacks. For a senior, this might be a coffee station that doesn’t require reaching into high cupboards.
This creates a sense of autonomy. When a child can get their own water or a grandparent can make their own tea without asking for help, you reduce your own workload. It also prevents the “crowding” that happens when everyone is trying to access the same main refrigerator or sink at the same time.
Common Misconception: “Accessibility Means Everything Must Be Lowered”
A common mistake is assuming that to be accessible, all counters must be lowered to 30 inches. This is incorrect and can actually be harmful to taller family members, as it forces them to stoop. Instead, aim for varied heights. Keep your main prep area at standard height (36 inches) and add a secondary, lower surface (30 inches) for specific tasks. This provides flexibility without sacrificing the comfort of the tallest person in the house.
The Financial Reality of Future-Proofing
Investing in universal design is often seen as a cost. However, consider the “stay-in-place” value. If you are in your 30s or 40s, you are likely in your “forever home” or at least a home you will own for a decade or more. Making these changes now is significantly cheaper than retrofitting a home in an emergency later. A bathroom or kitchen remodel caused by an injury is stressful, expensive, and often rushed. By integrating these features during a planned renovation, you are essentially buying insurance against future household accidents.
Furthermore, universal design features are increasingly popular in the real estate market. A home that is accessible is attractive to a wider range of buyers, including those looking to care for aging parents. It is a value-add, not just a lifestyle preference.
Practical Steps to Start Your Transformation
If you aren’t ready for a full renovation, you can still start today:
- Audit your reach: Spend one week noticing every time you have to climb on a stool or bend down to the floor to get something. Move those items to the “Golden Zone.”
- Check your lighting: If your kitchen feels dark, buy a few battery-operated, motion-sensor LED puck lights. Stick them under your cabinets to see if they improve your daily experience before committing to hardwired lighting.
- Test your handles: If you have round knobs, try replacing just one or two with D-pulls. See if your family finds it easier to use.
- Clear the floor: Remove rugs that don’t have non-slip backings. They are the #1 cause of kitchen falls.
Designing a multi-generational kitchen is a marathon, not a sprint. You don’t need to change everything at once. Focus on one element—the handles, the lighting, or the storage—and build from there. Your goal is to create a space that supports your family through every stage of life, from the messy, high-energy years of parenting to the quieter, more deliberate years of retirement.
Resources and Official Guidance
For more detailed information on universal design standards, you can consult these resources:
- ADA.gov: Accessible Design Standards – Provides the technical requirements for commercial spaces, which can be adapted for residential use.
- AARP: Universal Design for Home Renovations – Excellent practical advice specifically for aging in place.
Frequently Asked Questions
1. Does a multi-generational kitchen have to look “institutional”?
Not at all. Modern universal design is indistinguishable from standard high-end design. The focus is on functionality (like pull-out drawers and smart lighting) that can be hidden behind beautiful, high-quality finishes. You don’t need grab bars everywhere; you just need thoughtful cabinet layouts and ergonomic hardware.
2. How do I maintain safety for a toddler while keeping the kitchen accessible for a senior?
The secret is “zoning.” Keep your heavy-duty cleaning supplies and sharp knives in locked, high-up cabinets (for the toddler) while keeping everyday items in low-level drawers that are easy to open (for the senior). Use magnetic locks that are easy for an adult to trigger but impossible for a child to manipulate.
3. Is it worth installing a lower countertop if we are all relatively tall?
If no one in your household has a height-related need, you don’t necessarily need a lower counter. However, a pull-out cutting board or a “slide-out” prep table can provide the same functionality for a child or someone who prefers to sit while prepping, without permanently altering your main counter height.
Final Note: Take the time to observe how your family actually uses your kitchen for a few days. You will quickly identify the “friction points”—the places where you, your children, or your parents struggle. Address those first, and you will be well on your way to a more functional, inclusive home.